
Founder

Luke MacDougall

I started MacDougall Builders to stay closely involved in every project we take on, from the first review of the drawings through client handover and warranty.

Luke MacDougall, founder of MacDougall Builders, in a studio portrait
Luke MacDougall, founder

Experience

From the field to running a company

I spent ten years in the field as a superintendent and general superintendent, then president of a general contractor. The field years were at Shawmut Design and Construction, where I built retail stores, restaurants, hospitality spaces and corporate interiors, most of them inside occupied or tightly constrained buildings, in California, New York and other cities. After that I served as president of Reaume Richardson in Los Angeles, running preconstruction, operations and project execution.

My approach to running a project comes from my experience in the field. The superintendent is the last line of defense to execute the work and manage quality control, ensuring what is being installed aligns with the design intent of the project. This also requires developing judgment on which items require a call with the design team, an RFI, or making a call in the field to get the project moving and not bog down the design team for items an experienced builder should decide. Those years taught me to plan ahead early, to sequence the work so the trades are not waiting on each other, and to have the difficult conversation while a problem is still small.

Running a company tested that judgment at a larger scale. It meant building estimates, refining company standards and setting up every project in preconstruction, where most of a job’s outcome is decided before anyone is on site. I started MacDougall Builders to bring both halves to every project we take on.

Project experience

The work, by type

These are photographs of jobs I ran at previous firms as superintendent, general superintendent and president.
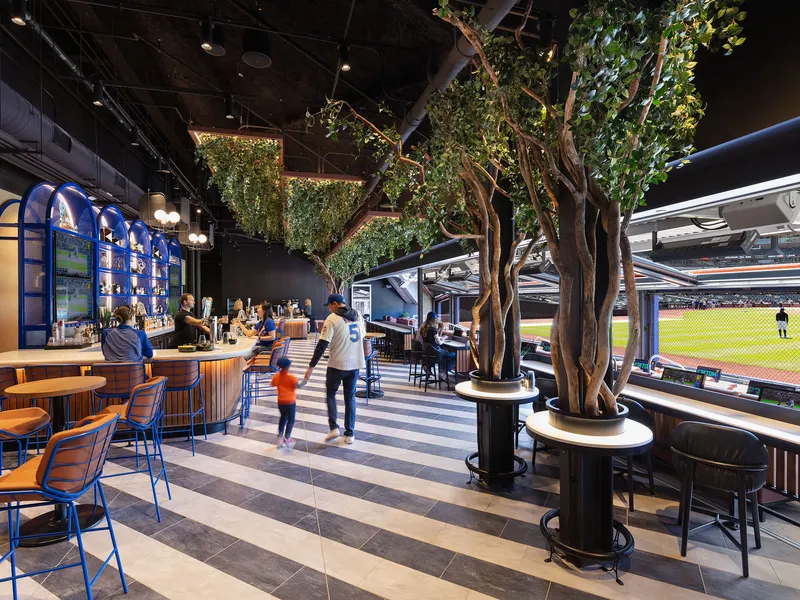
  • A stadium club lounge with trees planted through the bar tables
    Hospitality
  • A glass pavilion under a timber soffit at dusk, with people at tables inside
    Retail
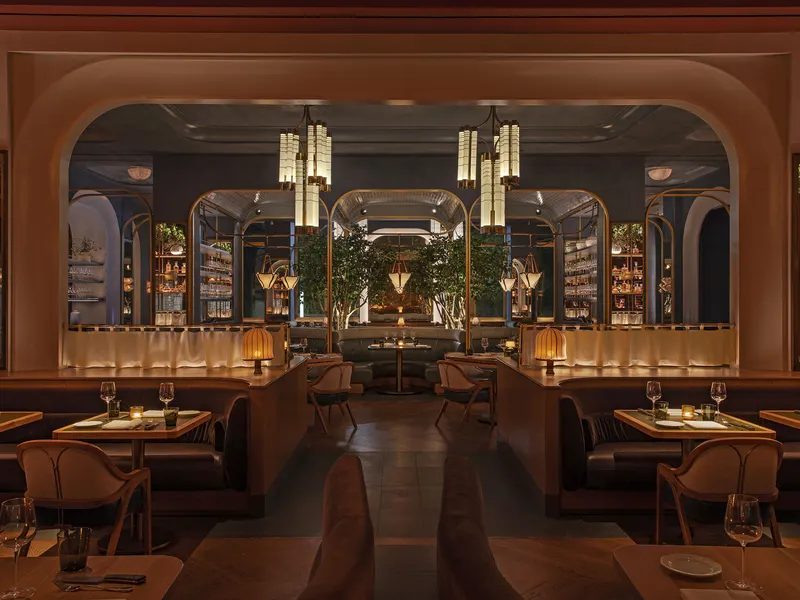
  • A dining room seen through a wide arch, with brass pendant lights, banquettes and trees beyond
    Restaurants and bars · Hospitality
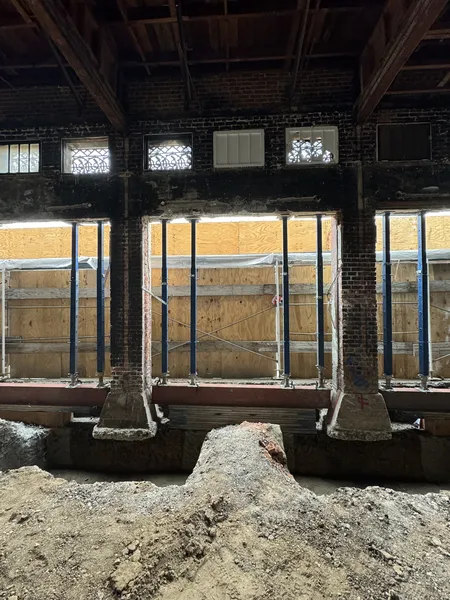
  • Steel shoring braced against brick piers and a boarded opening during structural work
    Adaptive reuse
  • Chefs working behind a long pale wood counter lined with white chairs
    Restaurants and bars
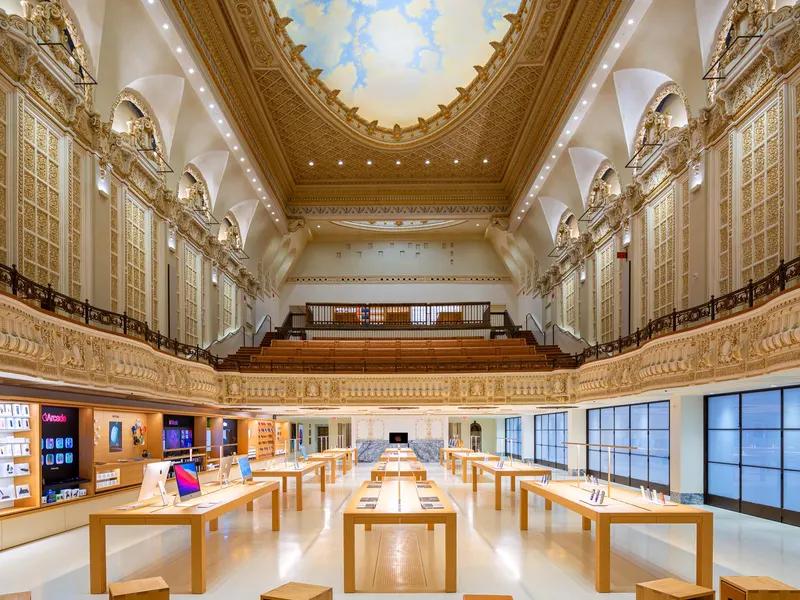
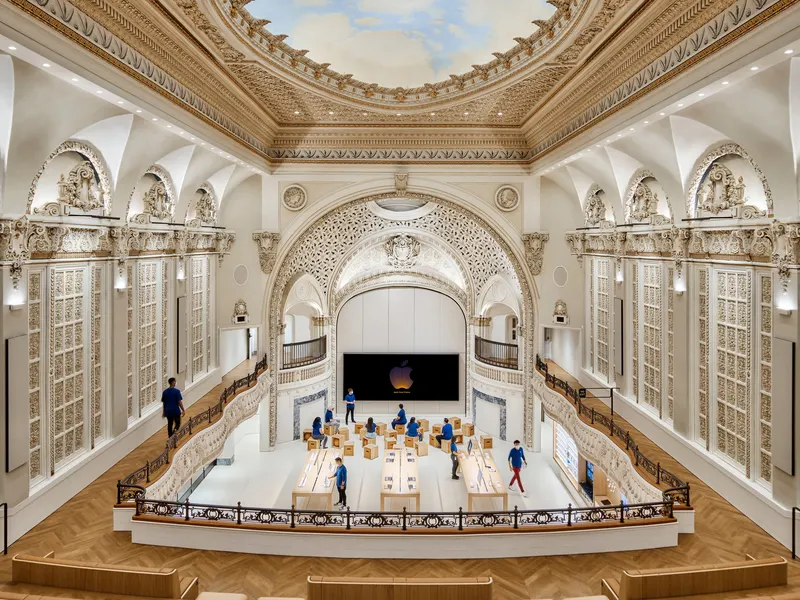
  • A restored theater auditorium with a painted ceiling, fitted out with long timber display tables
    Retail · Adaptive reuse
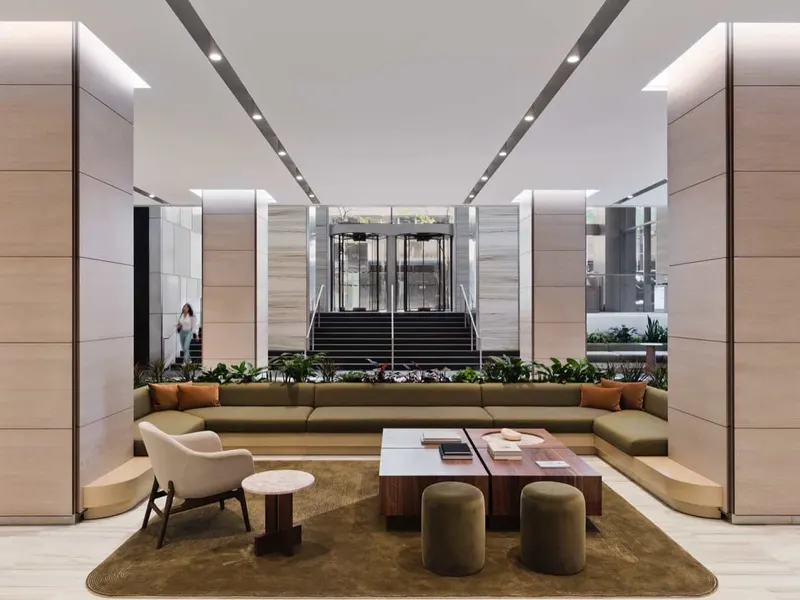
  • A building lobby with a sunken lounge, stone columns and a stair to the entrance
    Tenant improvement
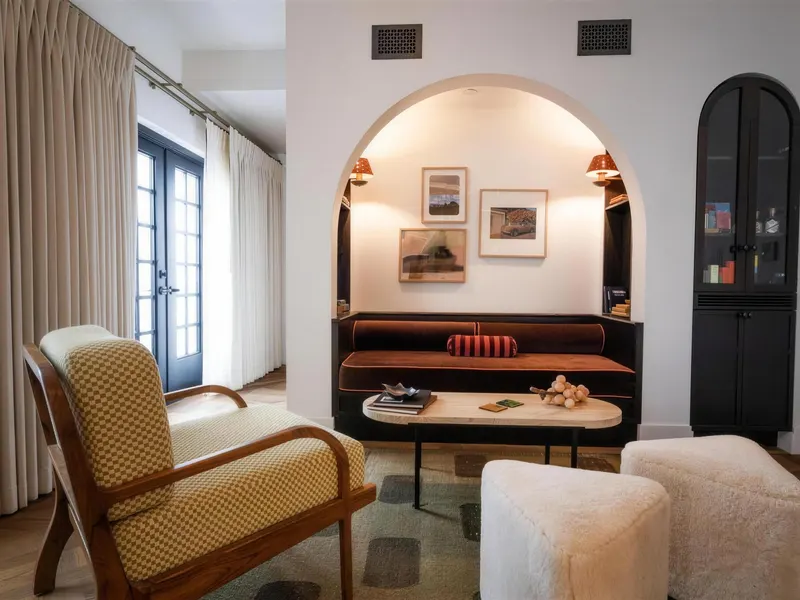
  • A hotel suite lounge with armchairs and an arched alcove holding a built-in sofa
    Hotels
  • A store with green onyx display walls and lit handbag shelving
    Retail
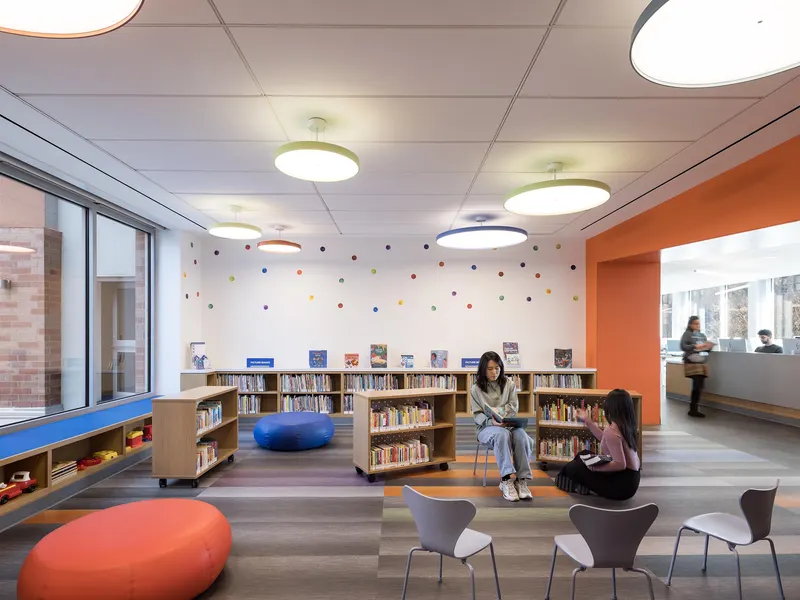
  • A children's library with an orange wall, low shelving and floor cushions
    Tenant improvement
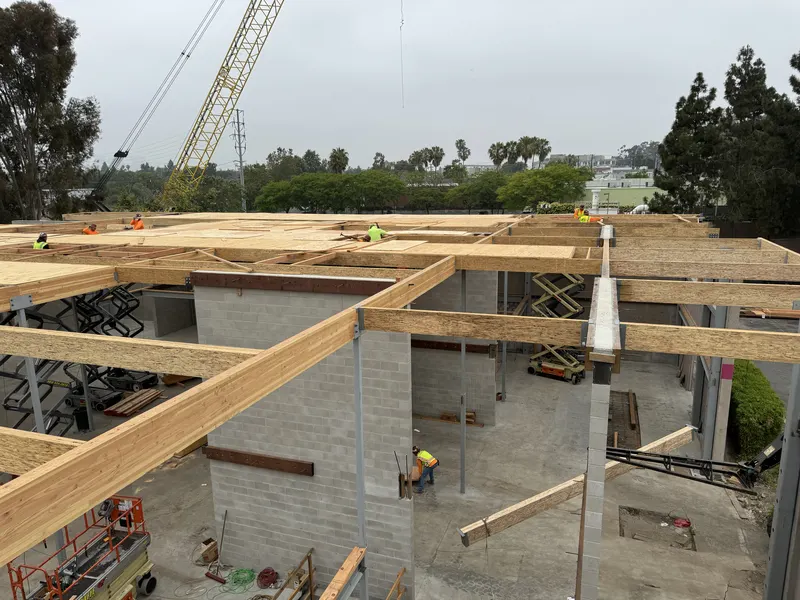
  • New glulam beams and roof framing set on block walls, with a crane beyond
    Adaptive reuse
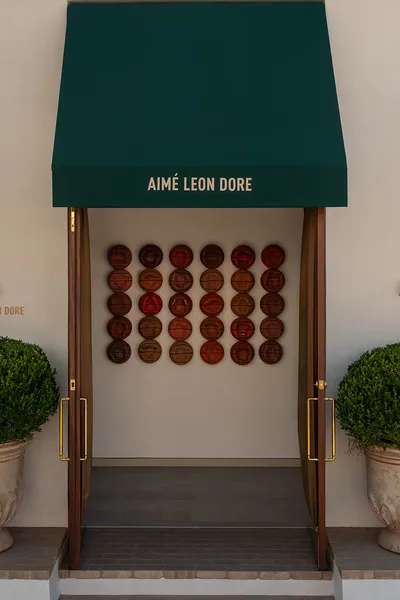
  • A shop entrance with a green awning and double doors between two potted shrubs
    Retail
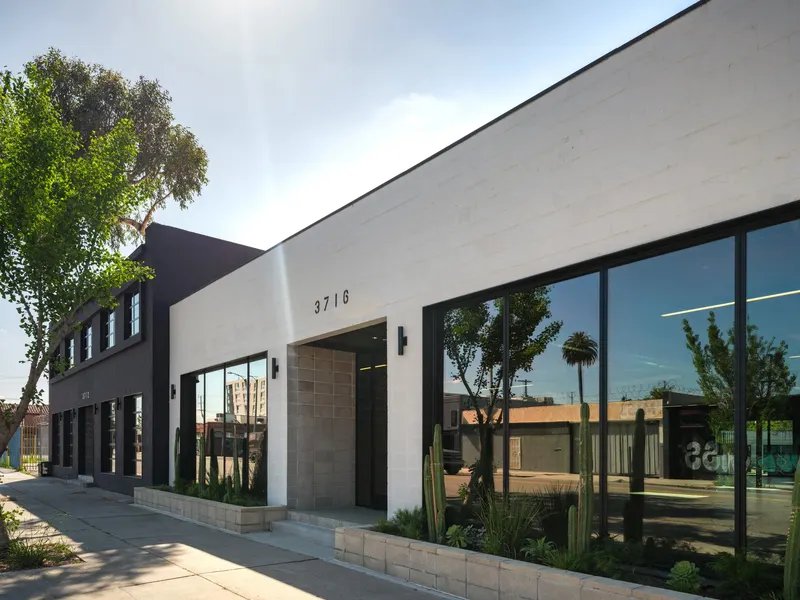
  • A white block building with large black-framed windows along a planted sidewalk
    Adaptive reuse
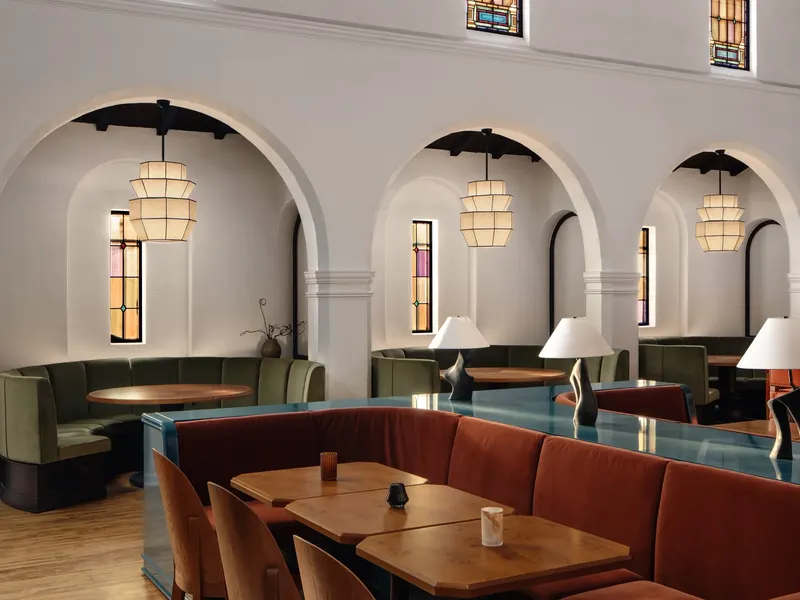
  • A dining room of curved banquettes under white arches and stained glass windows
    Restaurants and bars · Adaptive reuse
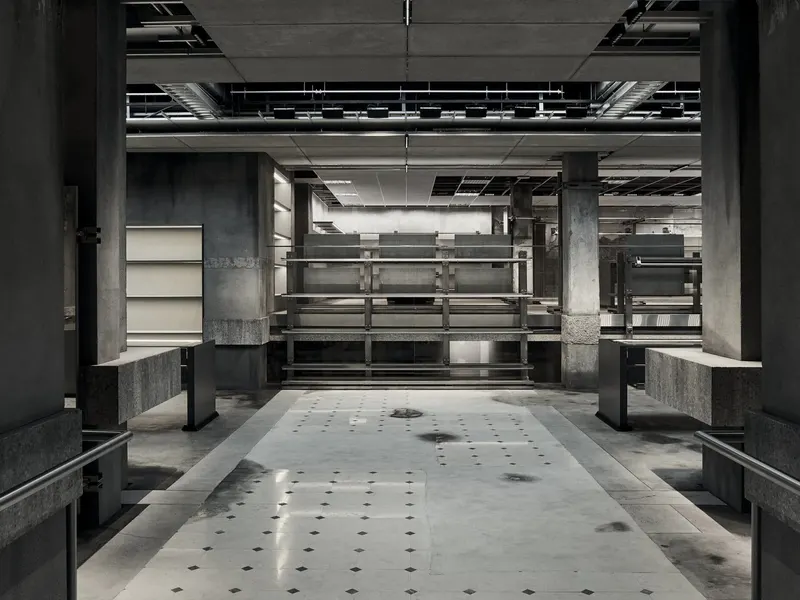
  • A dark concrete store interior with steel racks and a gray terrazzo floor
    Retail
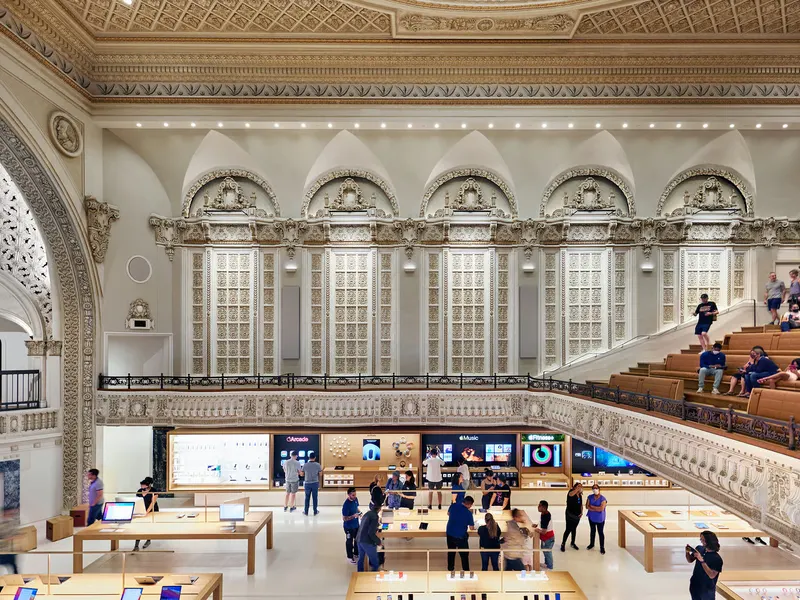
  • A restored theater interior with ornate plaster walls, a balcony and tables of devices
    Adaptive reuse
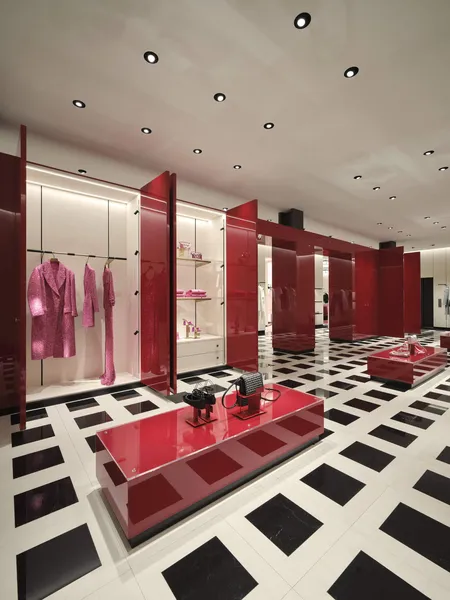
  • A boutique with red lacquer panels, clothing displays and a black and white floor
    Retail
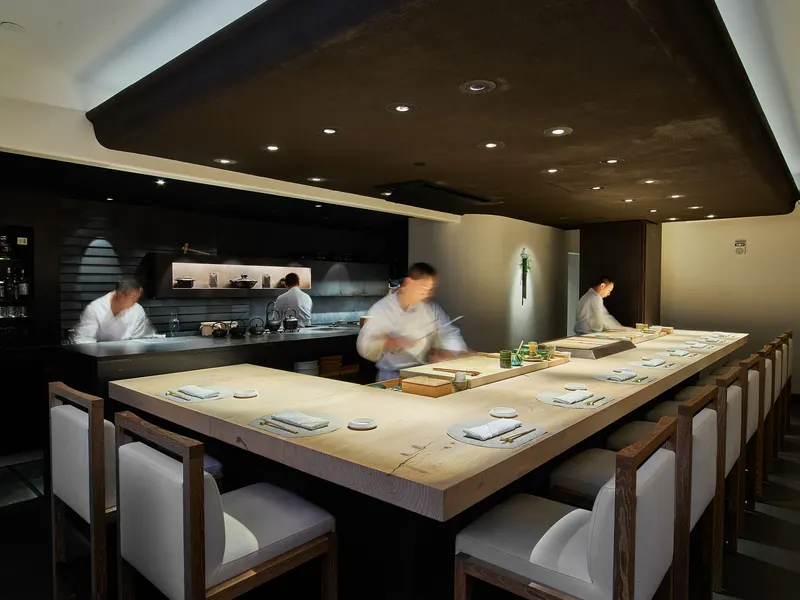
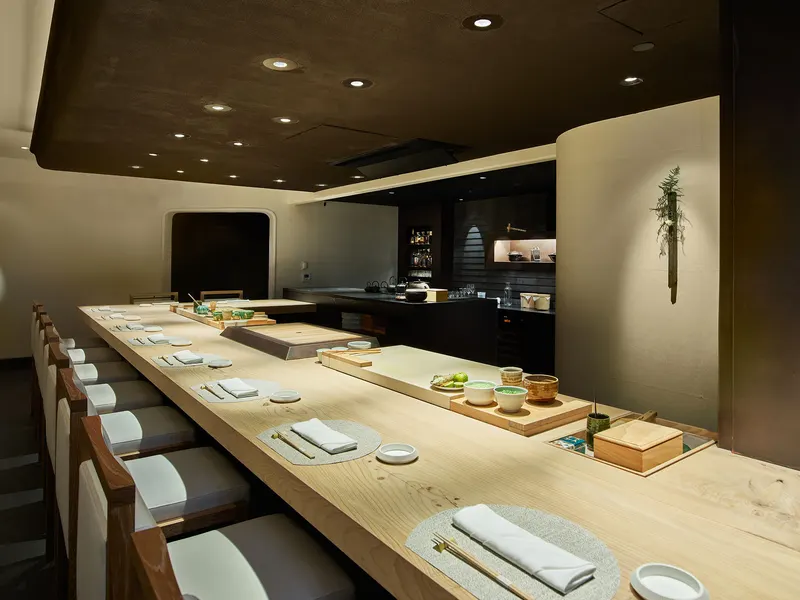
  • A pale wood chef's counter set for service under a dark ceiling
    Restaurants and bars
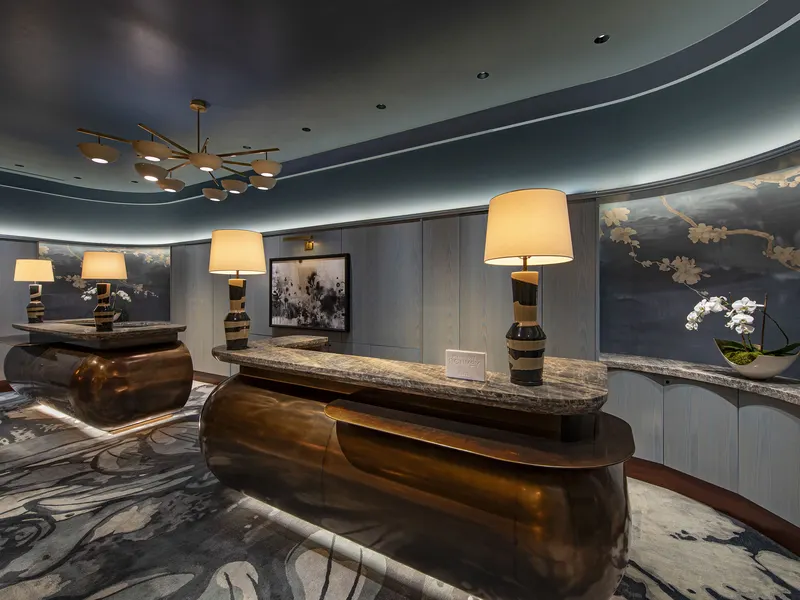
  • A hotel lounge with a curved bronze bar, a marble floor and table lamps
    Hotels
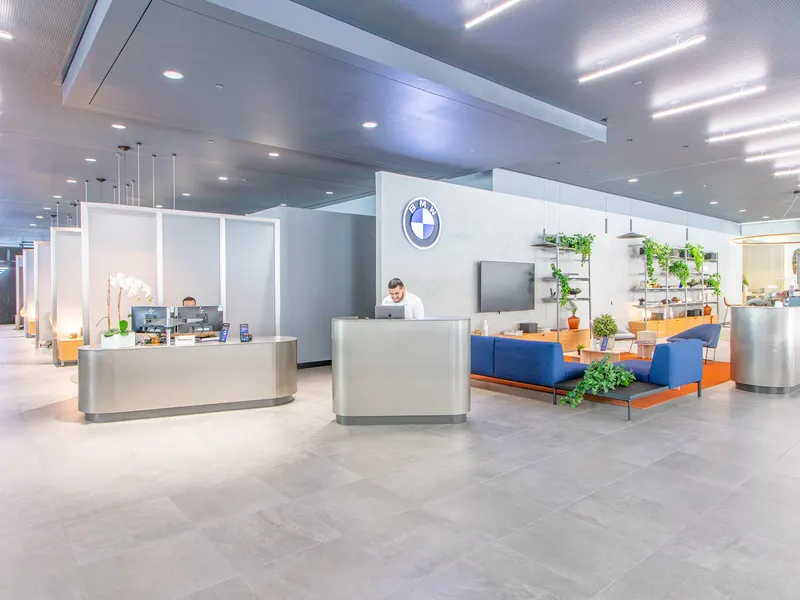
  • A showroom with service desks, blue seating and planted shelves
    Retail
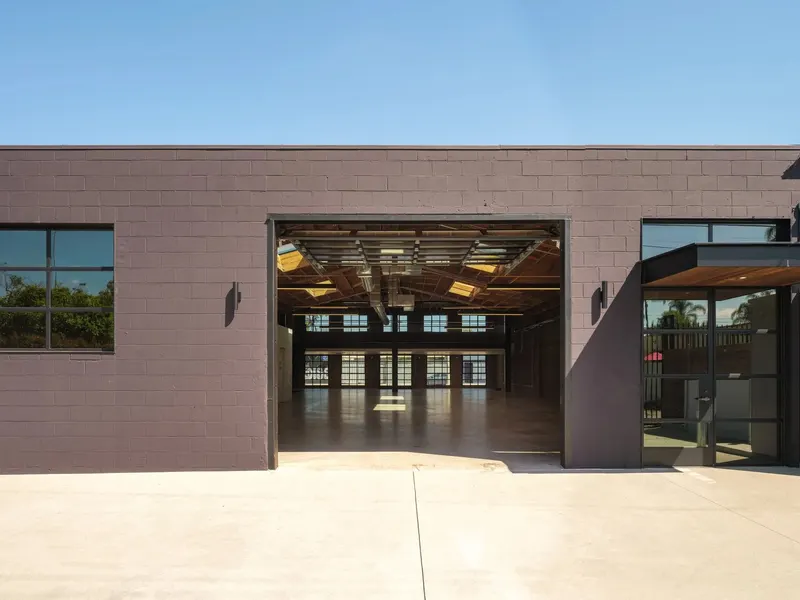
  • A block building with a wide opening onto a timber-roofed interior
    Adaptive reuse · Creative office
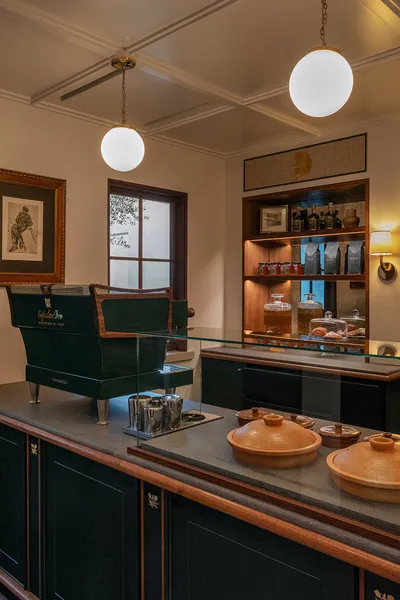
  • A shop counter with a green leather chair, timber shelving and coffee goods
    Retail
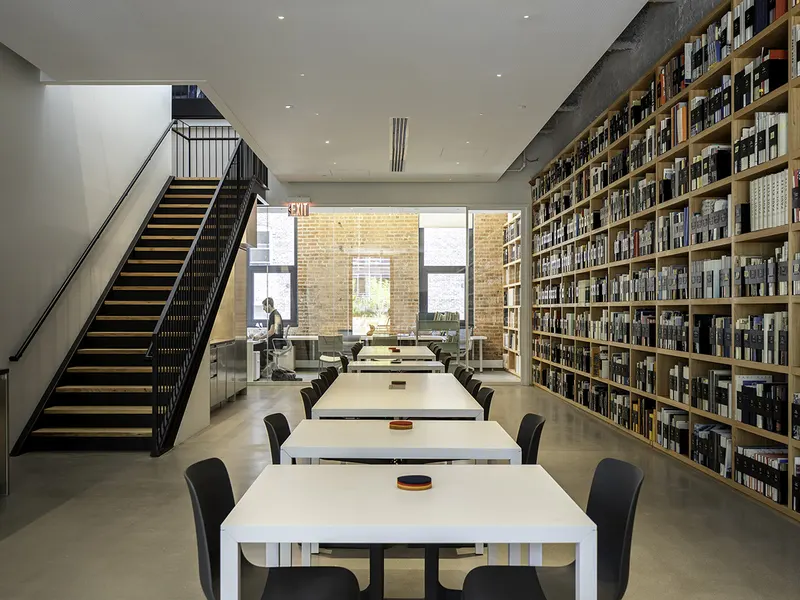
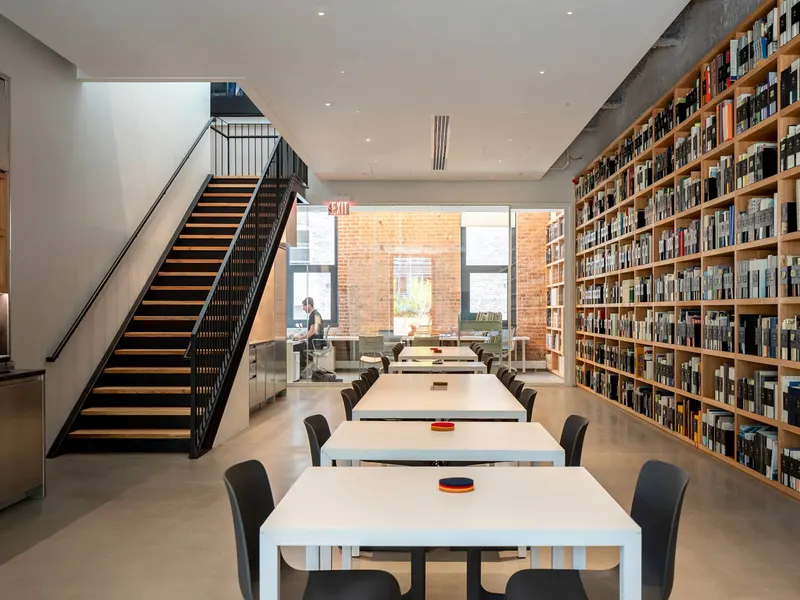
  • An office library with a black steel stair, long white tables and a full-height bookshelf wall
    Tenant improvement
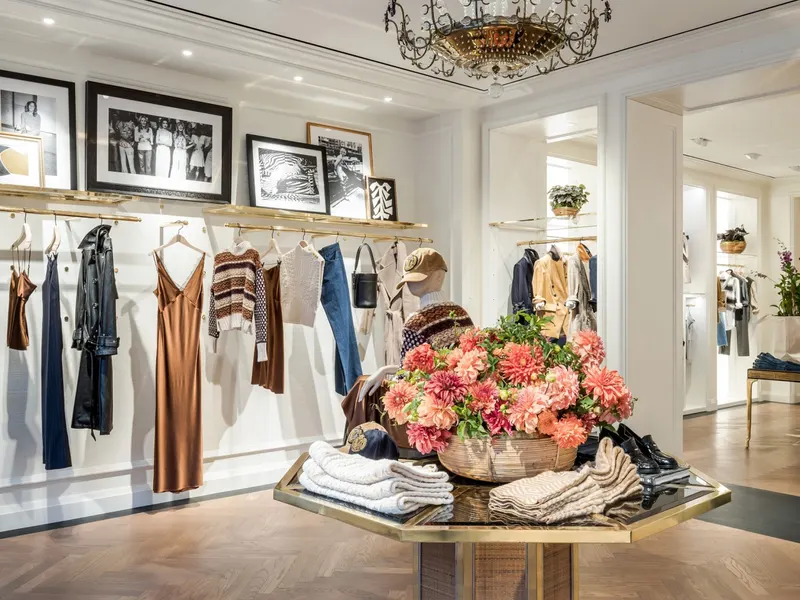
  • A boutique with framed photographs over clothing racks and a flower display
    Retail
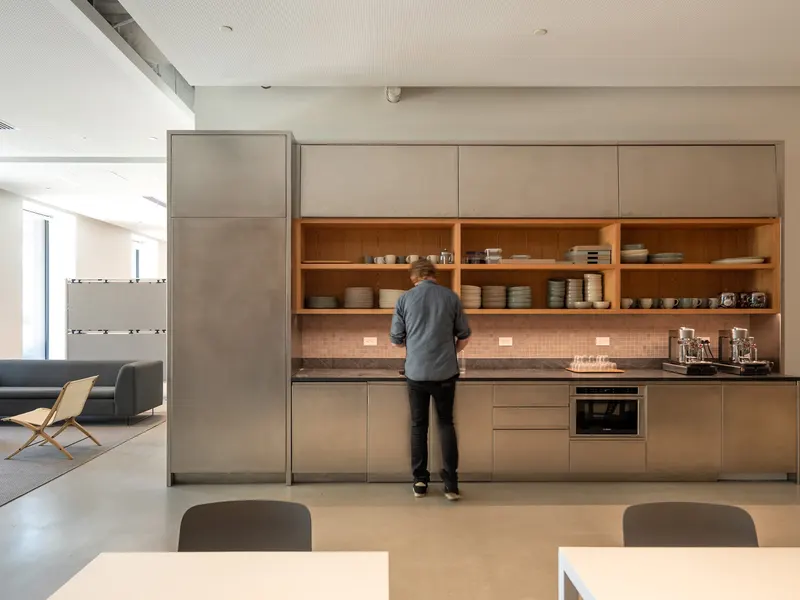
  • An office pantry with timber shelving
    Creative office
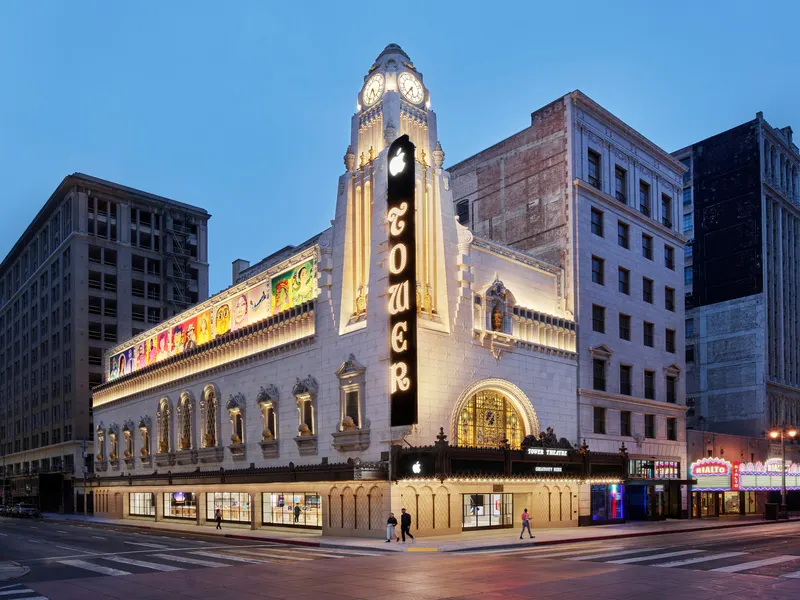
  • A restored historic theater on a downtown street corner at dusk, its marquee and clock tower lit
    Retail
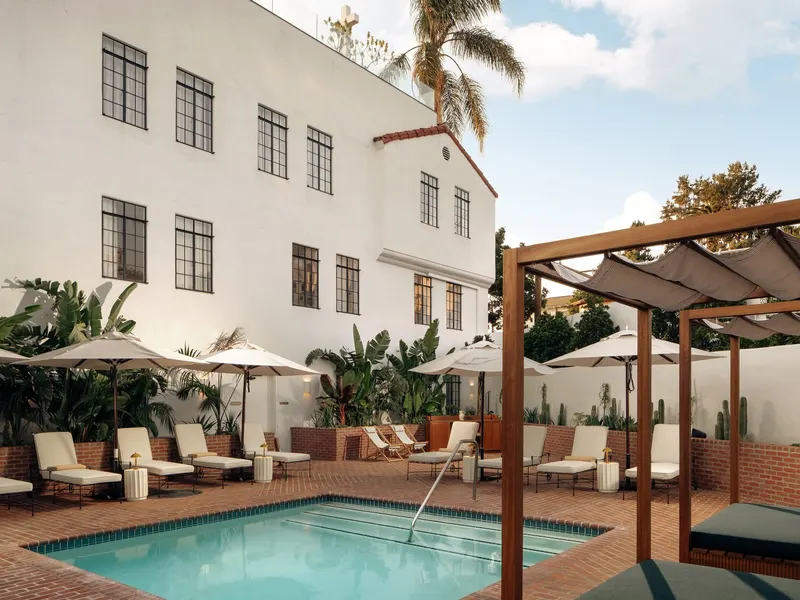
  • A hotel courtyard with a pool, lounge chairs and a timber pergola against white walls
    Hotels · Adaptive reuse
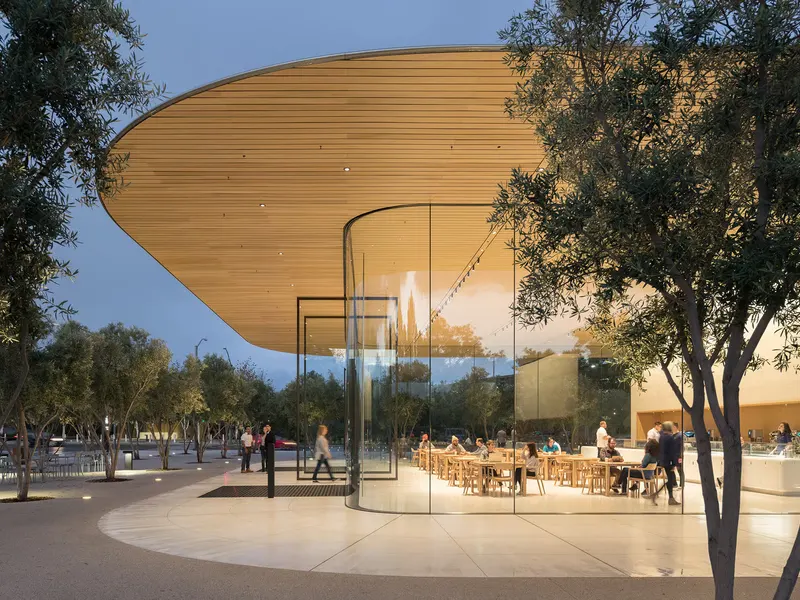
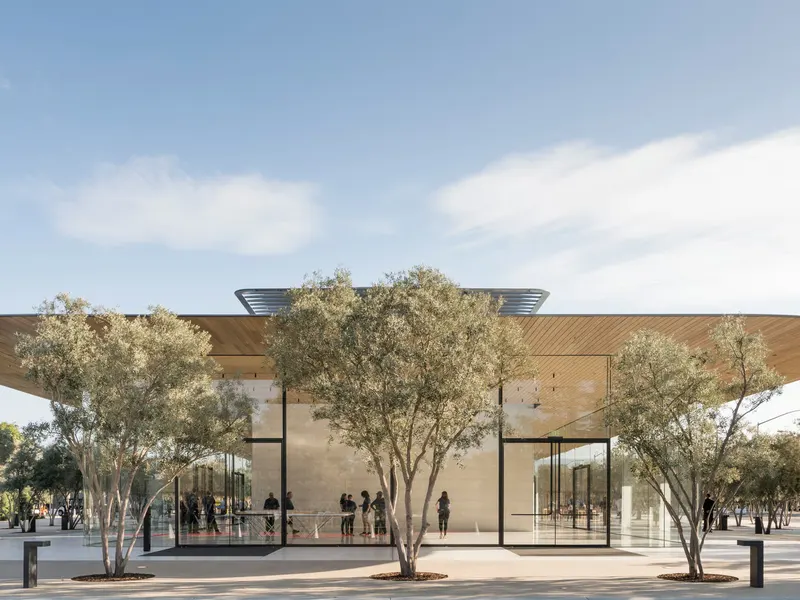
  • A glass pavilion under a wide flat roof, with olive trees in front
    Retail
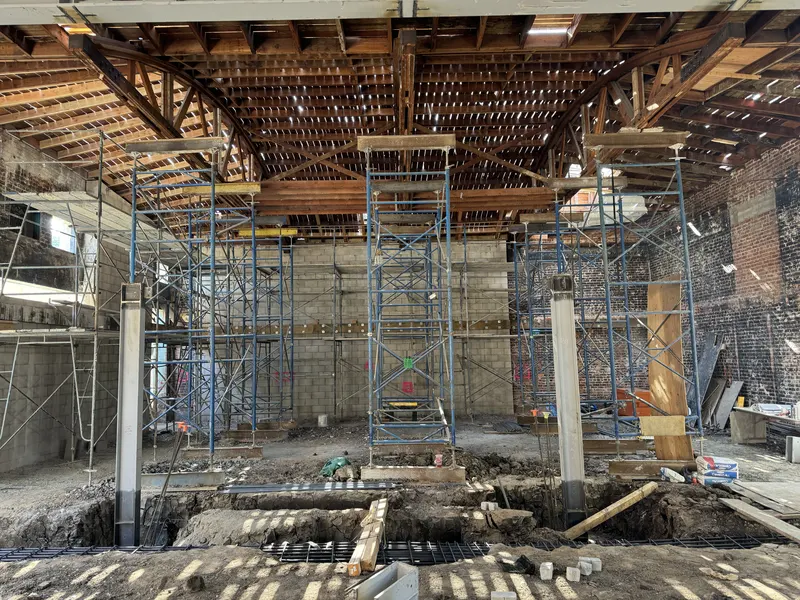
  • Shoring towers under a bow truss roof inside a brick building, with new footings dug into the floor
    Adaptive reuse
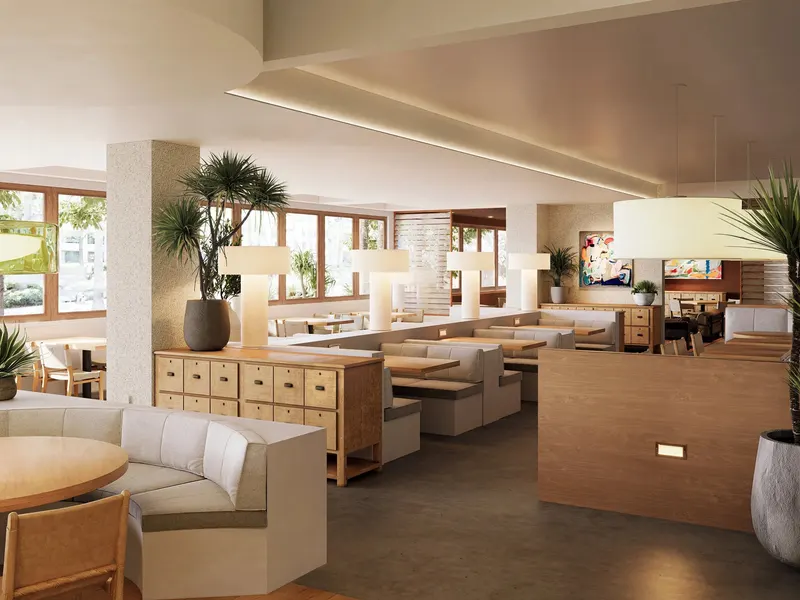
  • A bright dining room with curved booths, palms and a timber partition
    Restaurants and bars
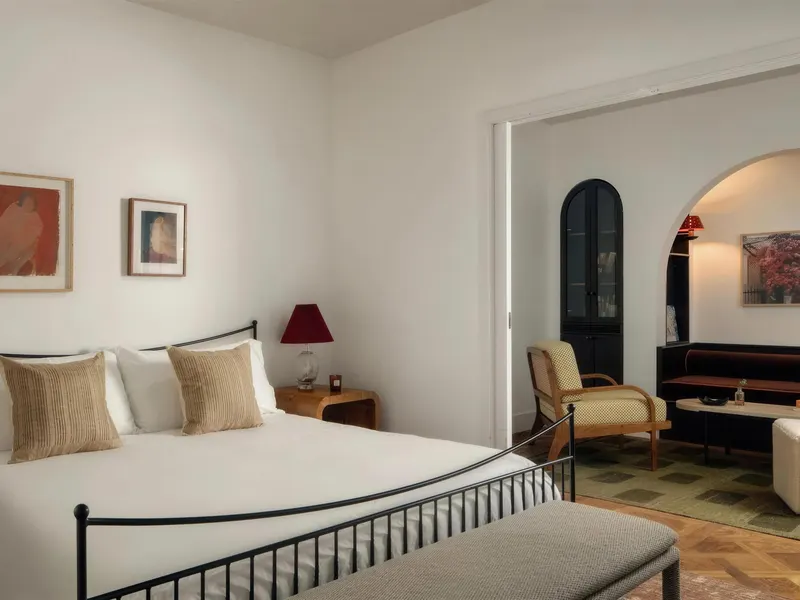
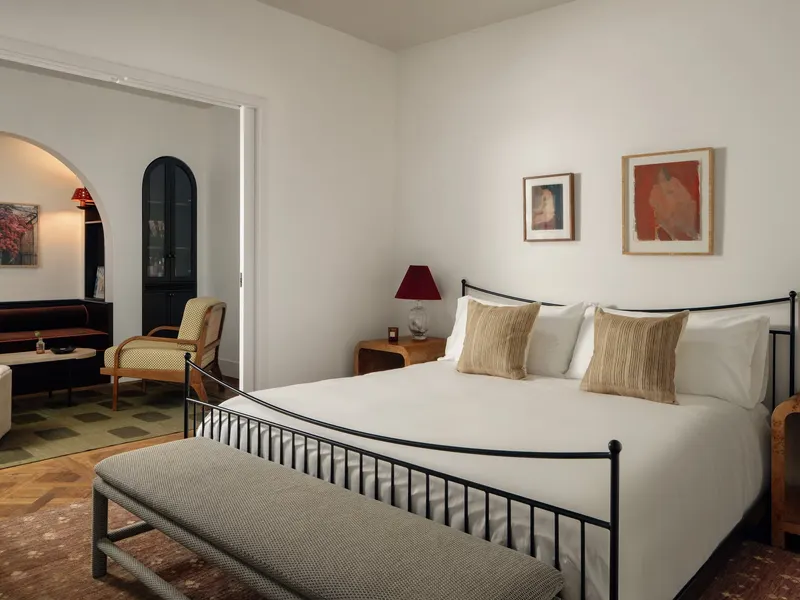
  • A hotel bedroom with an iron bed frame, opening through an arch to a sitting area
    Hotels
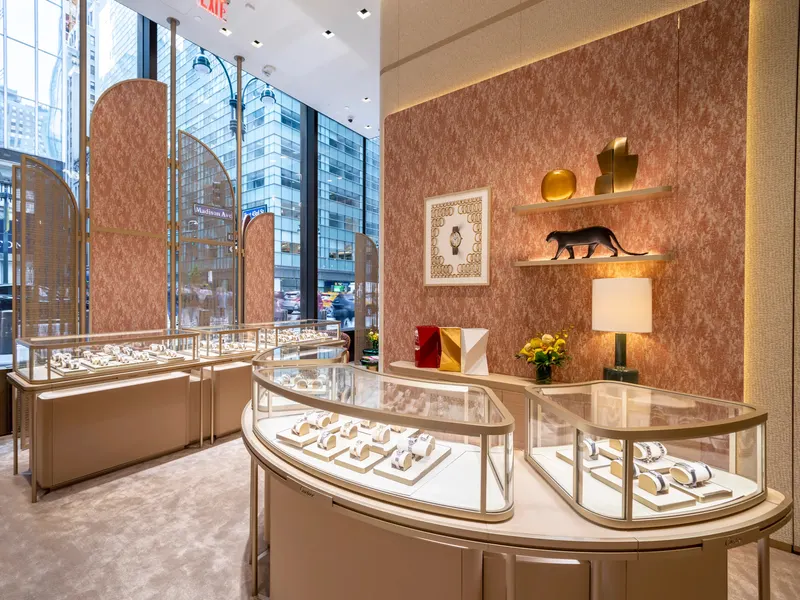
  • A jewelry showroom with curved glass display cases and floor-to-ceiling windows
    Retail
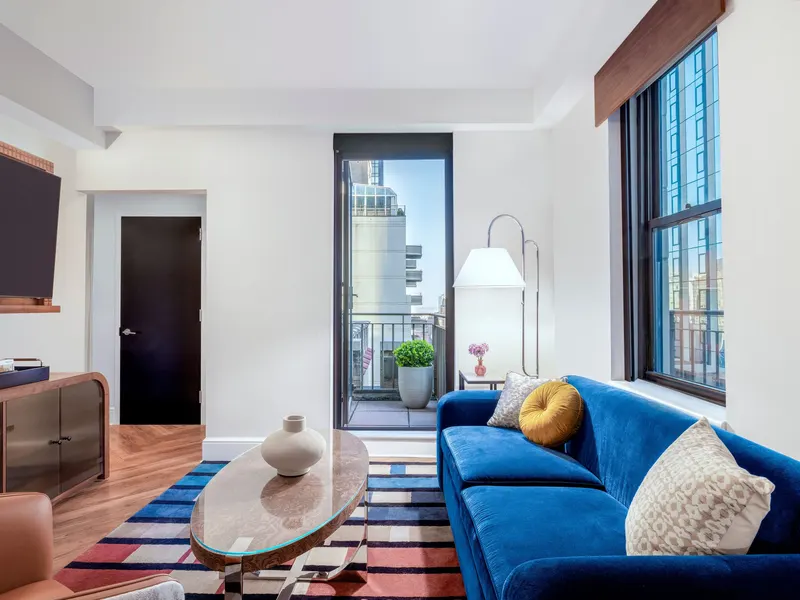
  • A hotel suite living area with a blue sofa and a door to a balcony
    Hotels
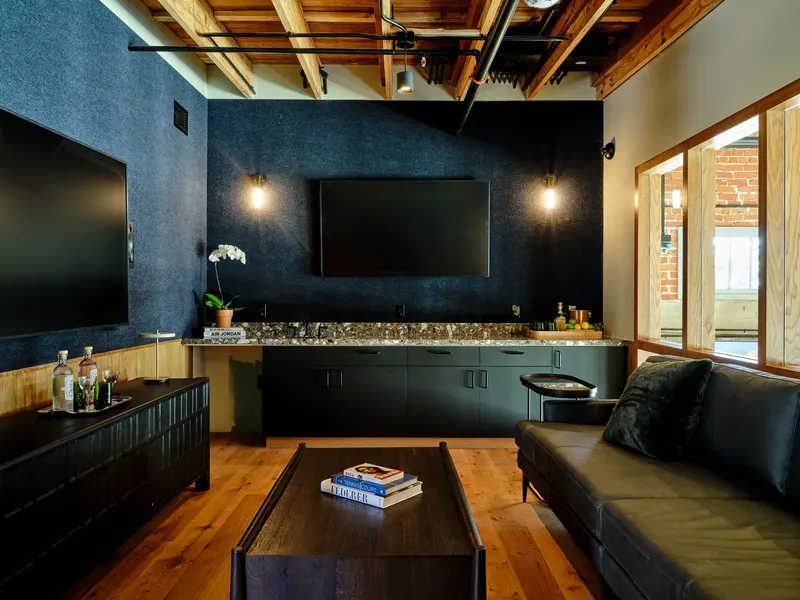
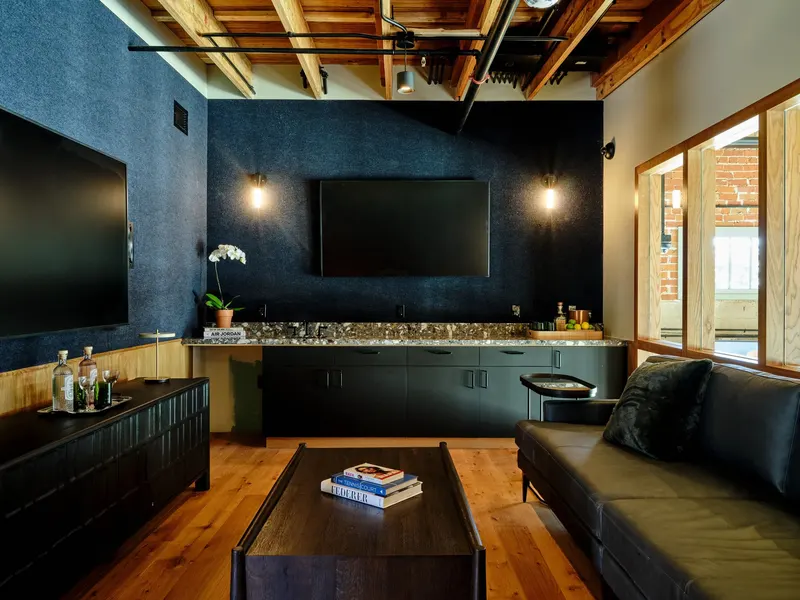
  • A private lounge with blue felt walls, a leather sofa and exposed timber joists
    Restaurants and bars
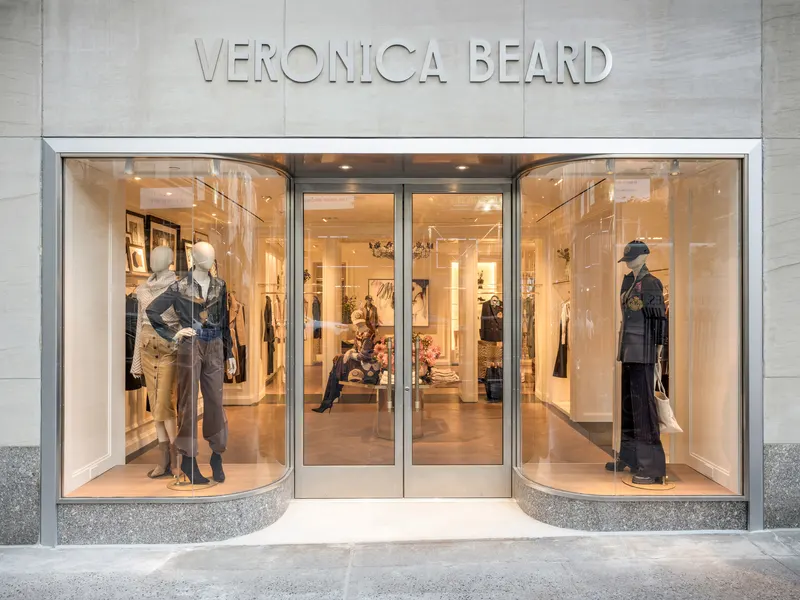
  • A stone storefront with curved glass display windows and mannequins
    Retail
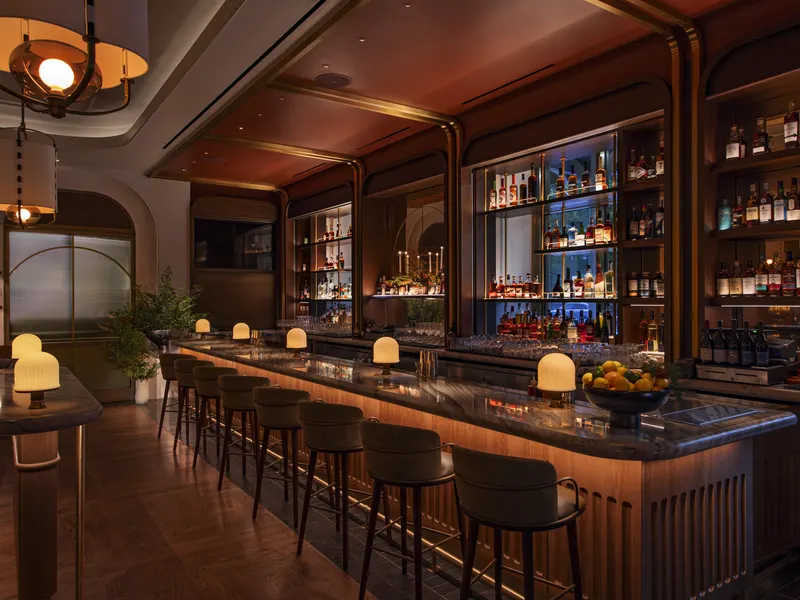
  • A restaurant bar with a marble counter, lit back shelving and table lamps along the bar
    Restaurants and bars · Hospitality
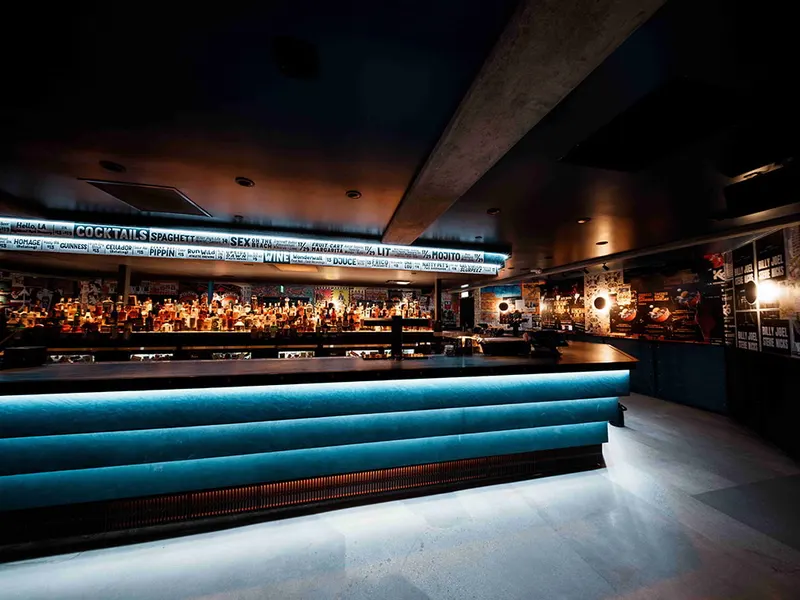
  • A long bar with a lit blue velvet front and a backlit drinks menu above the back bar
    Hospitality
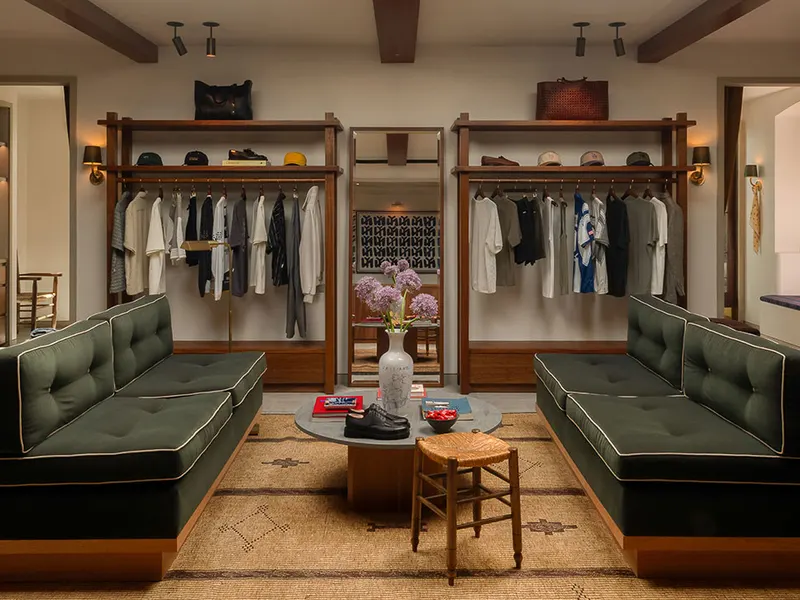
  • A boutique with green tufted banquettes and timber clothing racks
    Retail
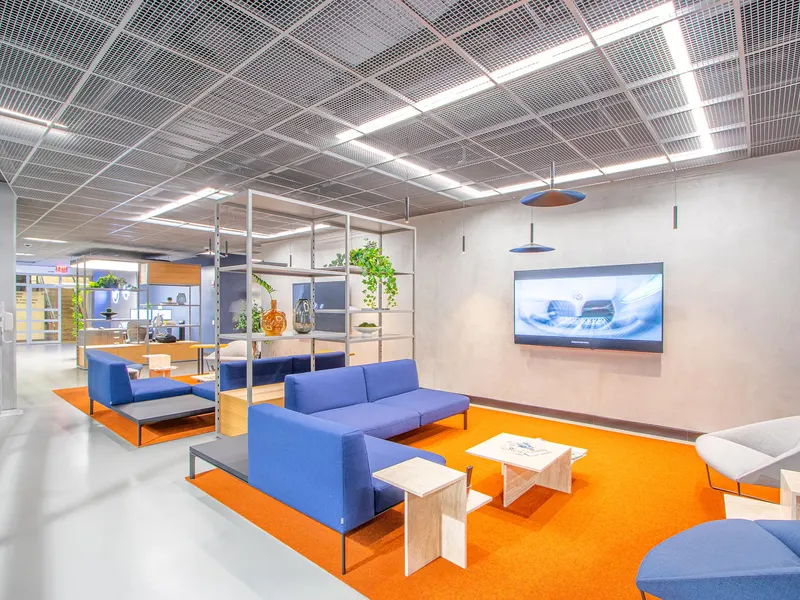
  • A showroom lounge with blue sofas on an orange rug under a metal ceiling grid
    Retail
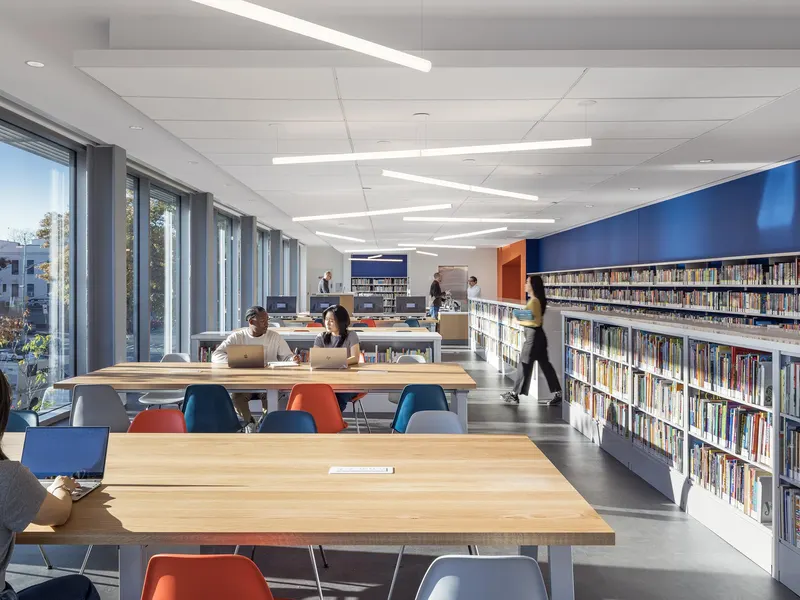
  • A library with long study tables, colored chairs and bookshelves along a window wall
    Tenant improvement
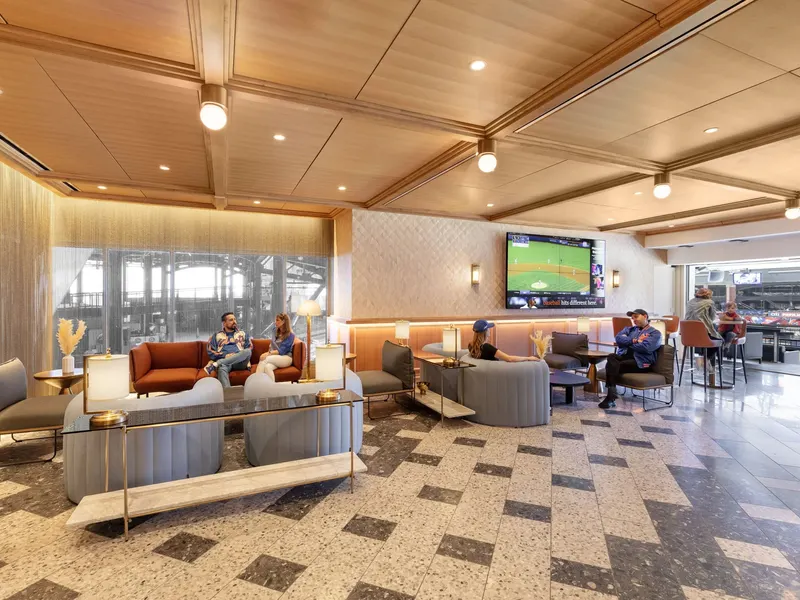
  • A stadium club lounge with sofas, a timber ceiling and a view to the field
    Hospitality
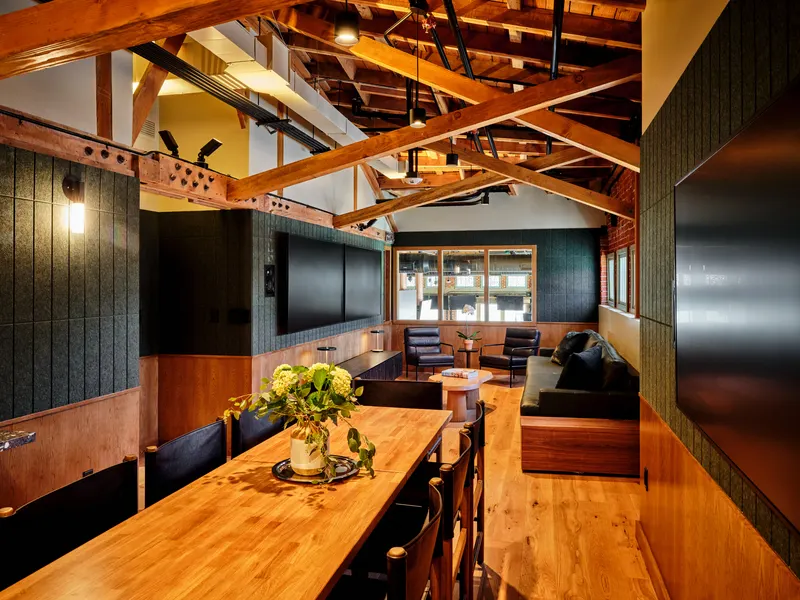
  • A private dining room with a long timber table under exposed timber trusses
    Restaurants and bars
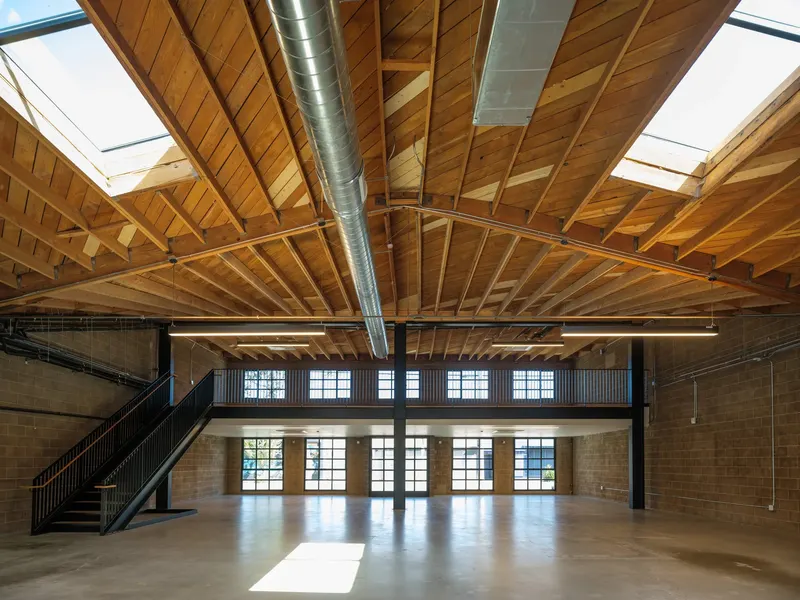
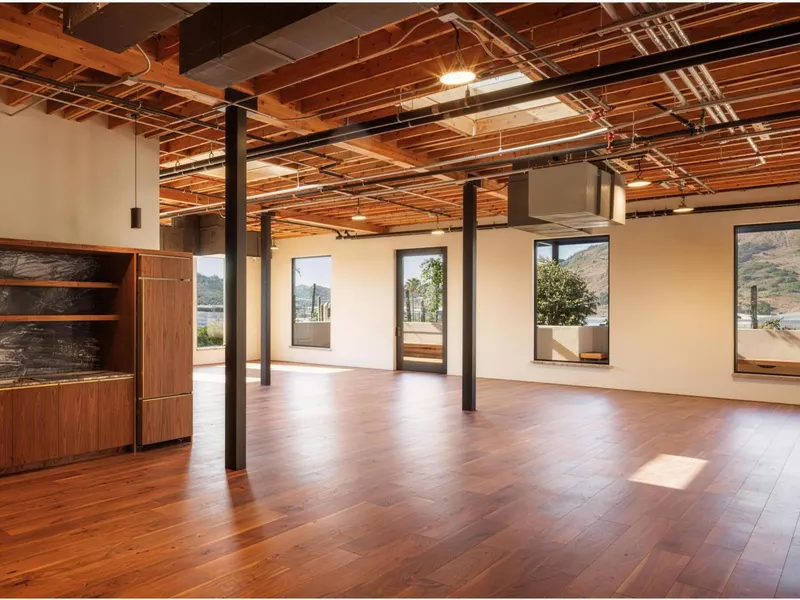
  • A large open interior under a timber bow truss roof with skylights and a steel mezzanine
    Adaptive reuse · Creative office
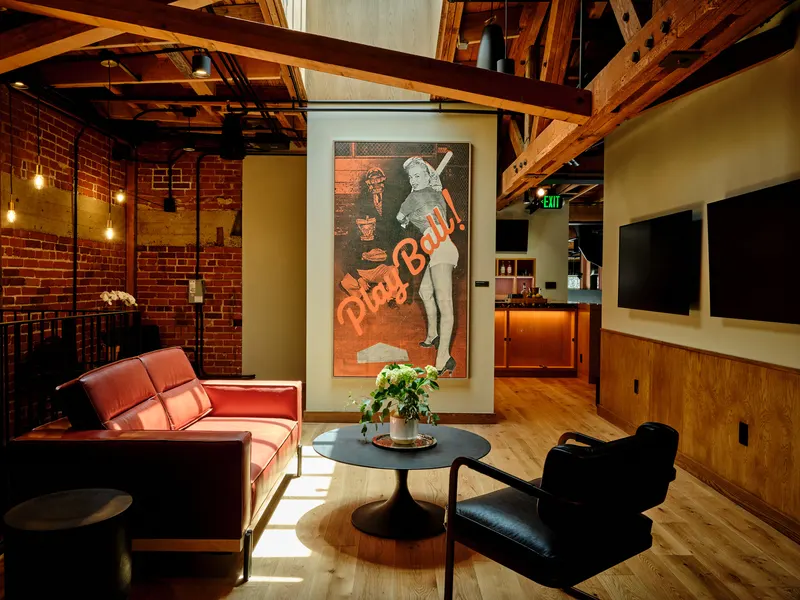
  • A lounge with a red sofa, brick walls and a framed baseball poster
    Restaurants and bars
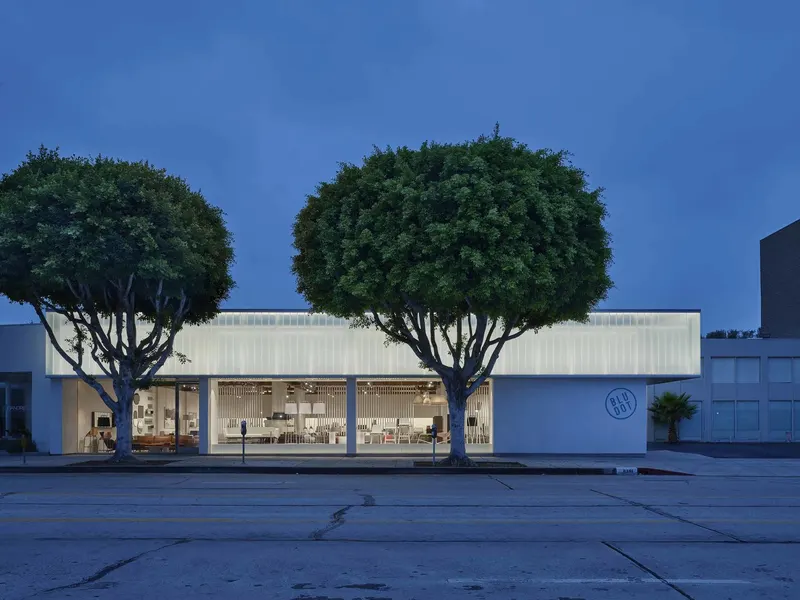
  • A low white showroom building at dusk behind two round clipped trees
    Retail
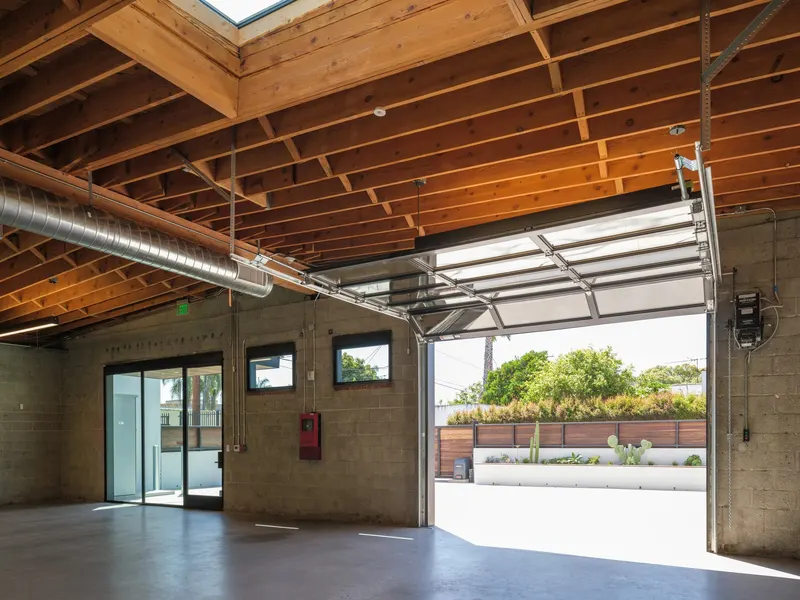
  • A block-walled office space under exposed timber joists, with a glass roll-up door open to a planted yard
    Adaptive reuse · Creative office
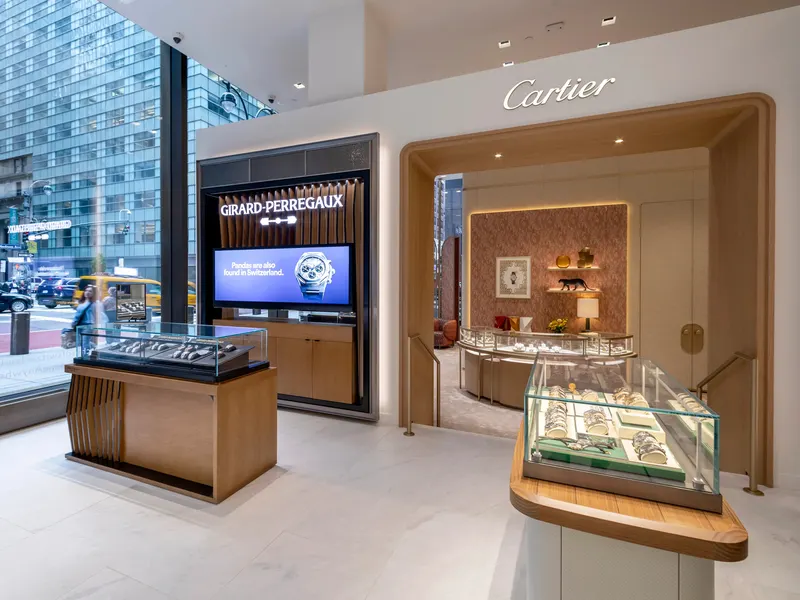
  • A watch boutique with display cases, a lit screen and a timber-framed niche
    Retail
  • A private lounge with blue felt walls, a terrazzo counter and exposed timber joists
    Hospitality
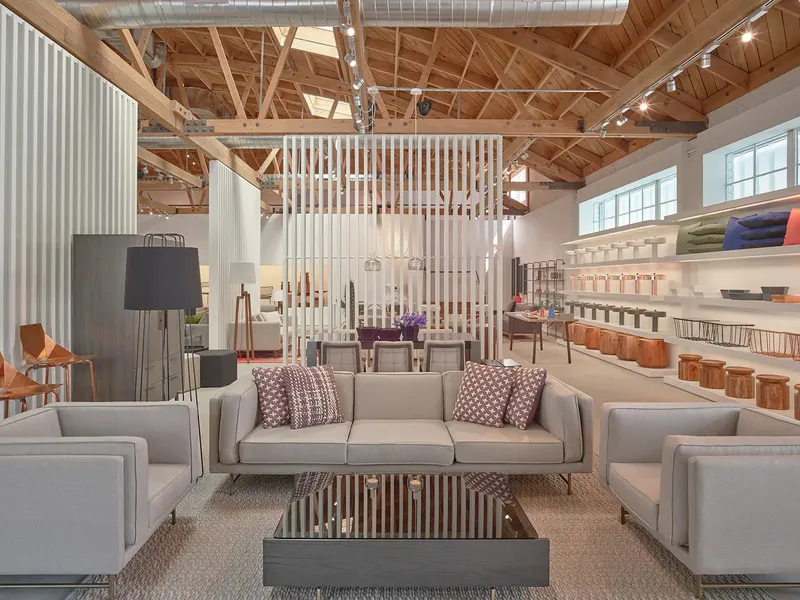
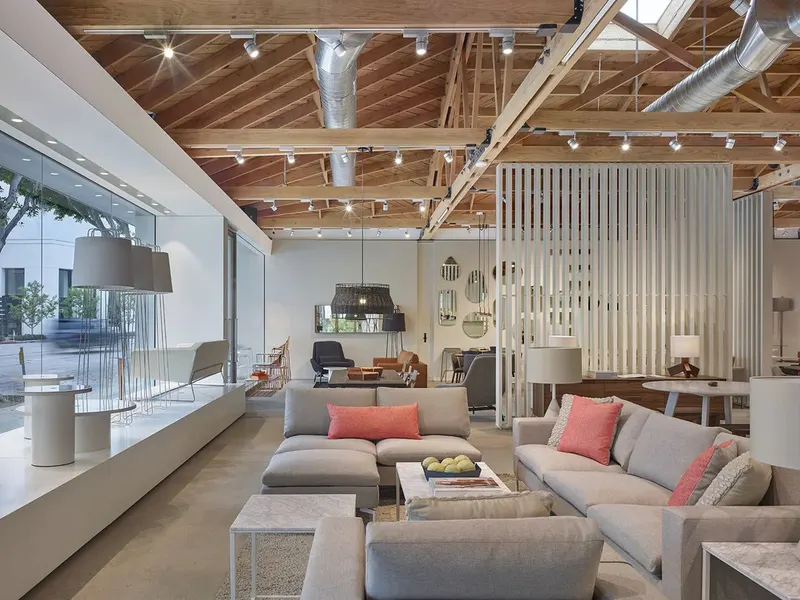
  • A furniture showroom with gray sofas under timber trusses and a slatted screen
    Retail
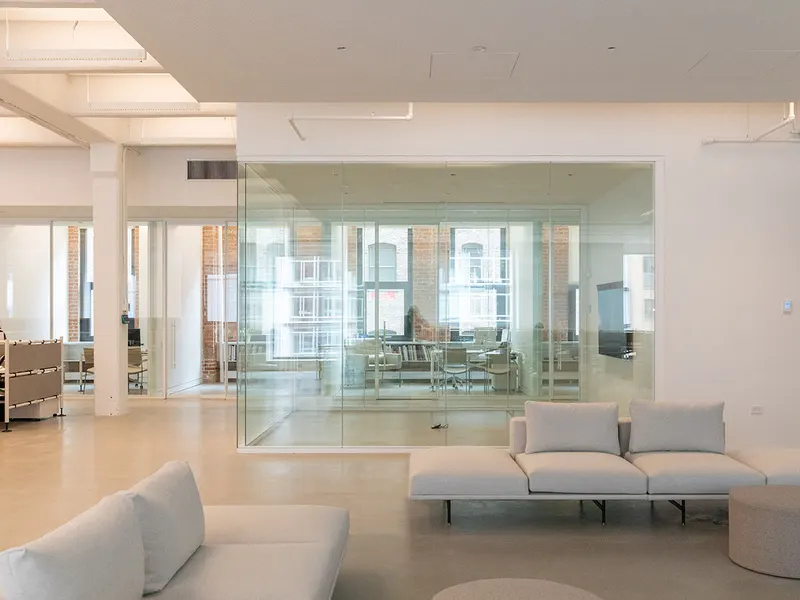
  • An office with a glass meeting room, white sofas and tall windows
    Creative office
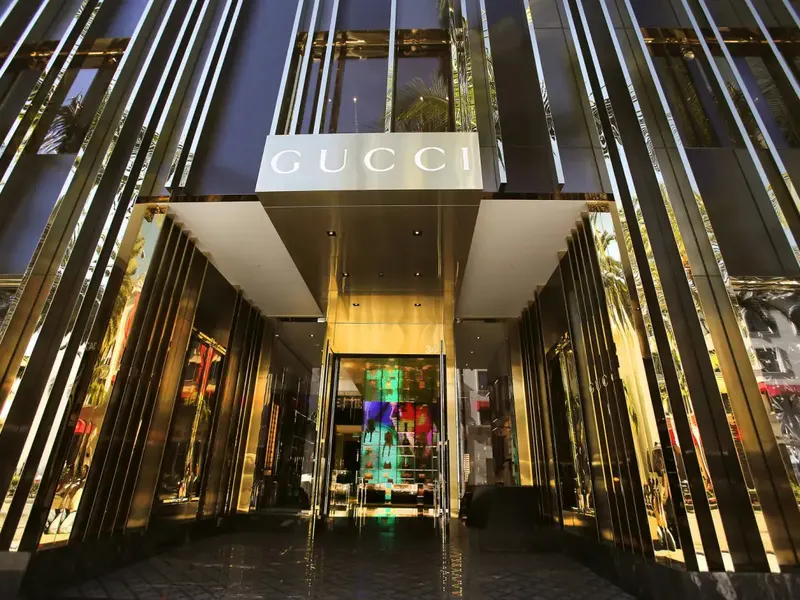
  • A store entrance at night framed by tall fins lit in gold
    Retail
  • An office with long white tables, a black steel stair and a full-height bookshelf wall
    Creative office
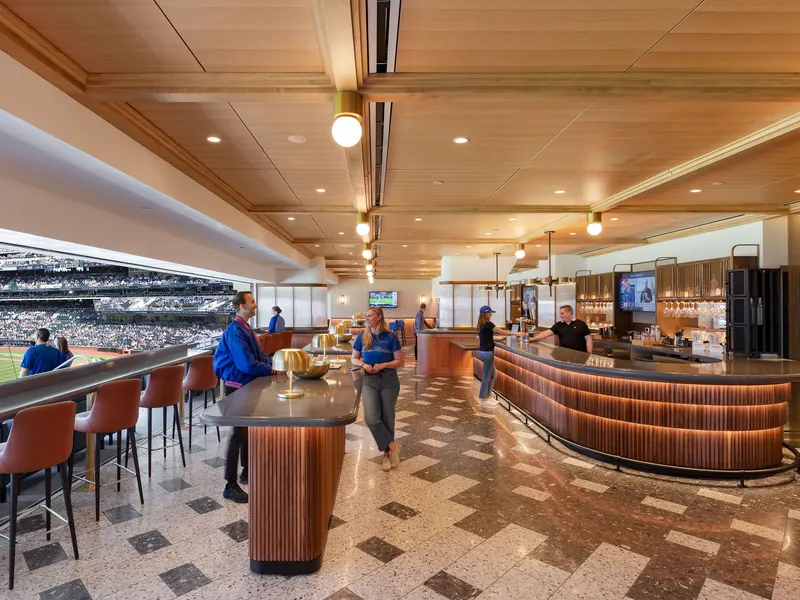
  • A curved bar in a stadium club lounge with a wood ceiling and a terrazzo floor
    Hospitality
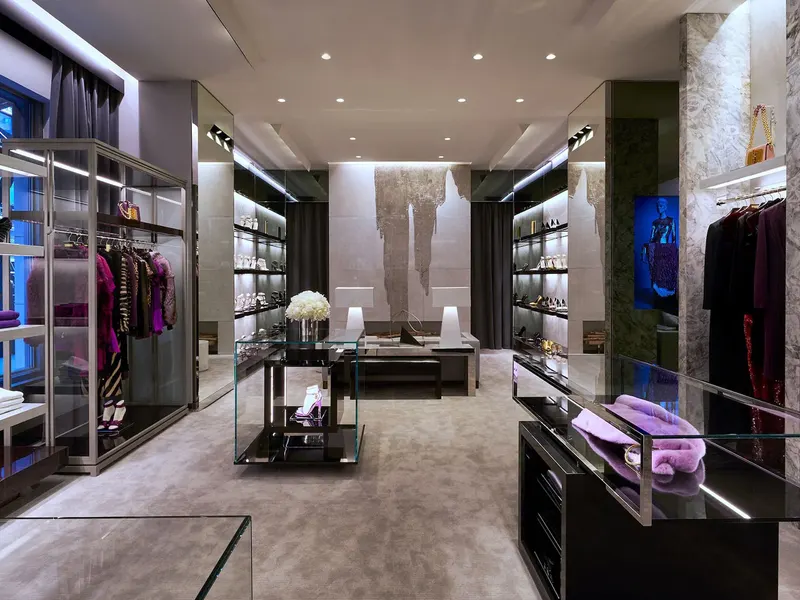
  • A store interior with lit wardrobes of clothing and a low display table
    Retail
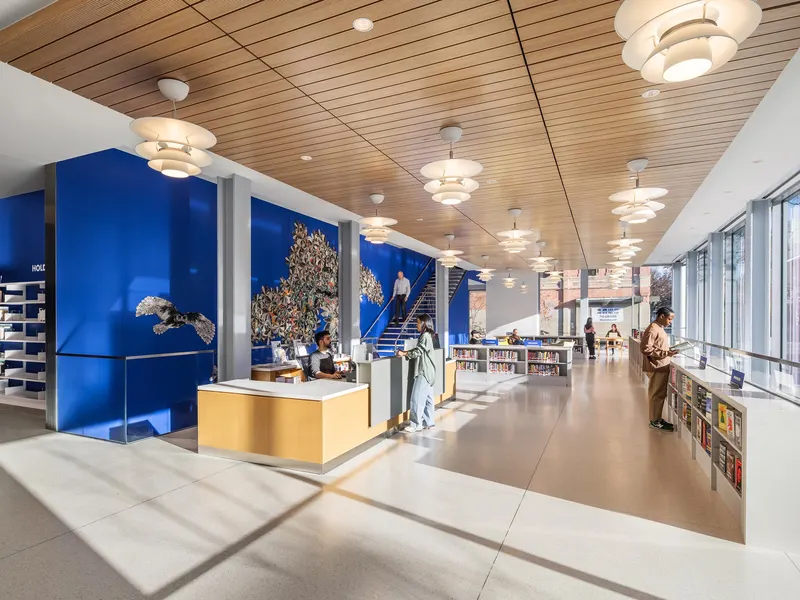
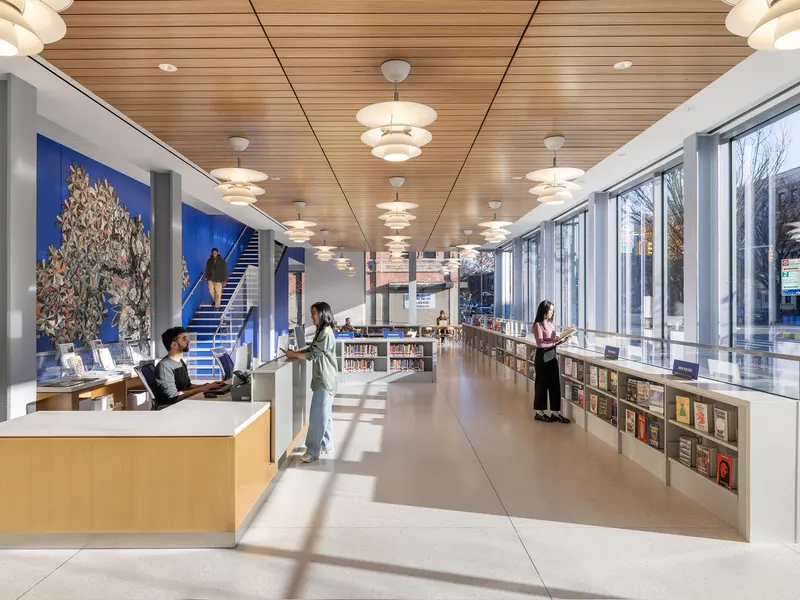
  • A library entrance hall with a timber ceiling, a desk and blue walls with a mural
    Tenant improvement
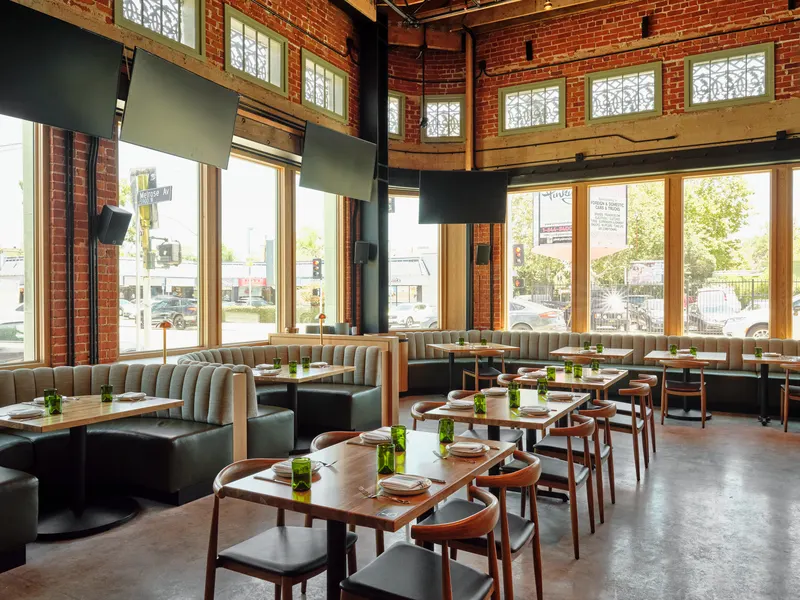
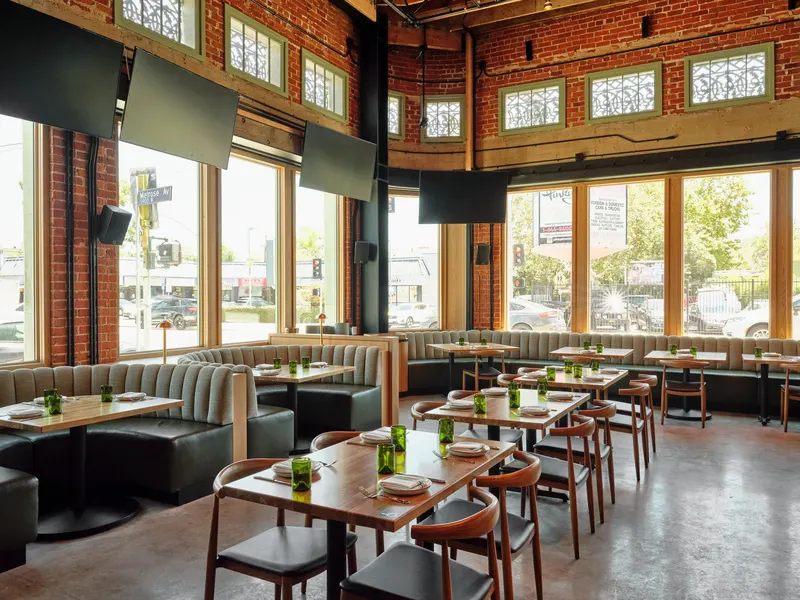
  • A dining room with green booths and timber tables, lit by tall windows in brick walls
    Restaurants and bars
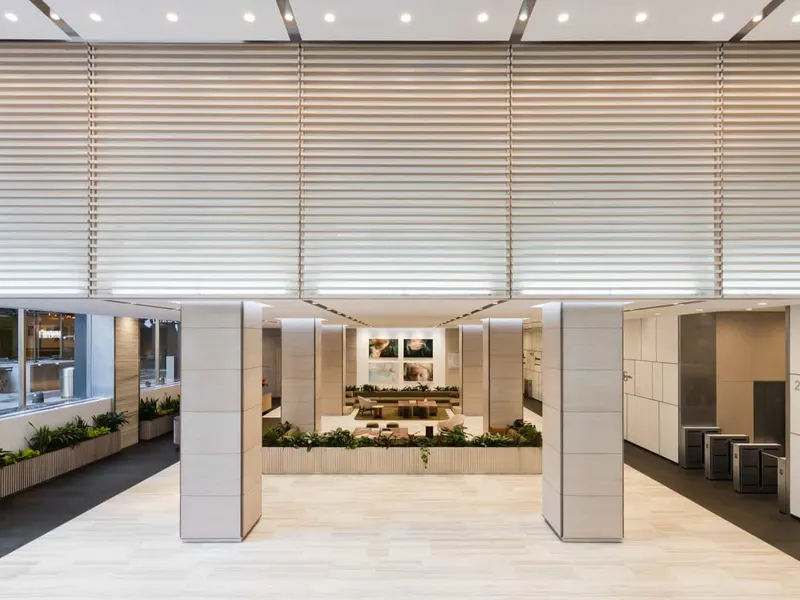
  • A lobby with stone-clad columns, a planted bed and blinds over the windows
    Tenant improvement
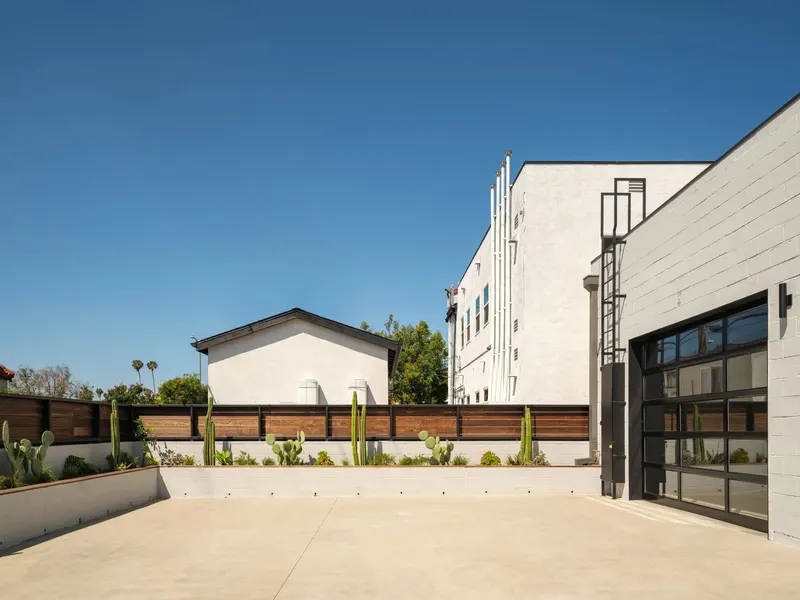
  • A paved courtyard with block walls, planters and a glass roll-up door
    Adaptive reuse
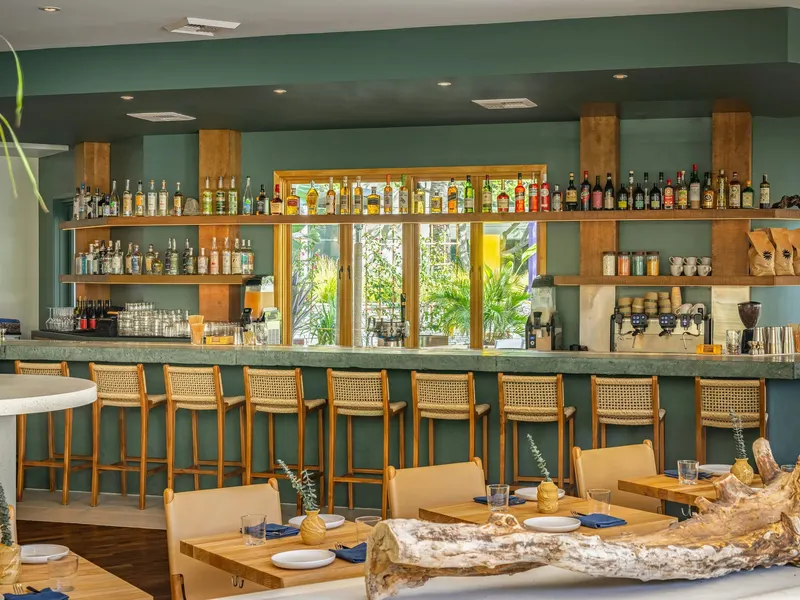
  • A restaurant bar with green walls, timber shelving and woven bar stools
    Restaurants and bars
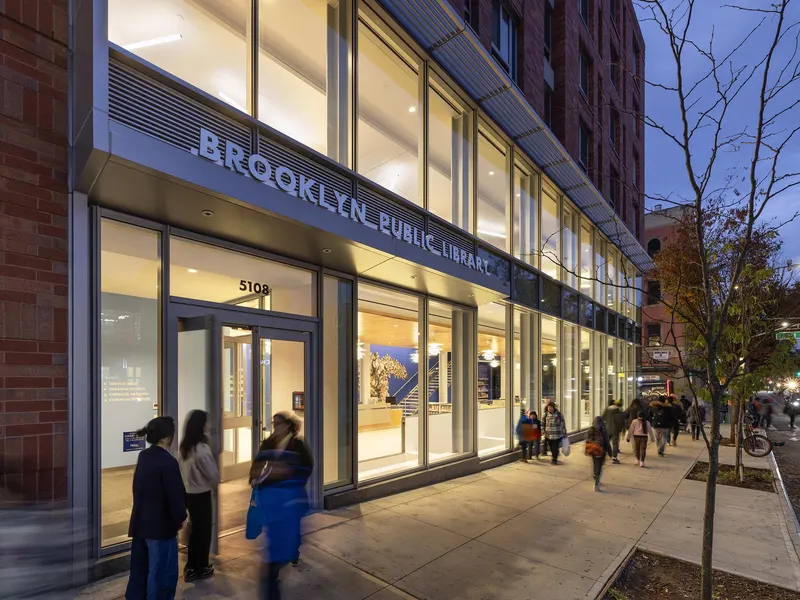
  • A glass library entrance at street level at dusk, with people walking past
    Tenant improvement
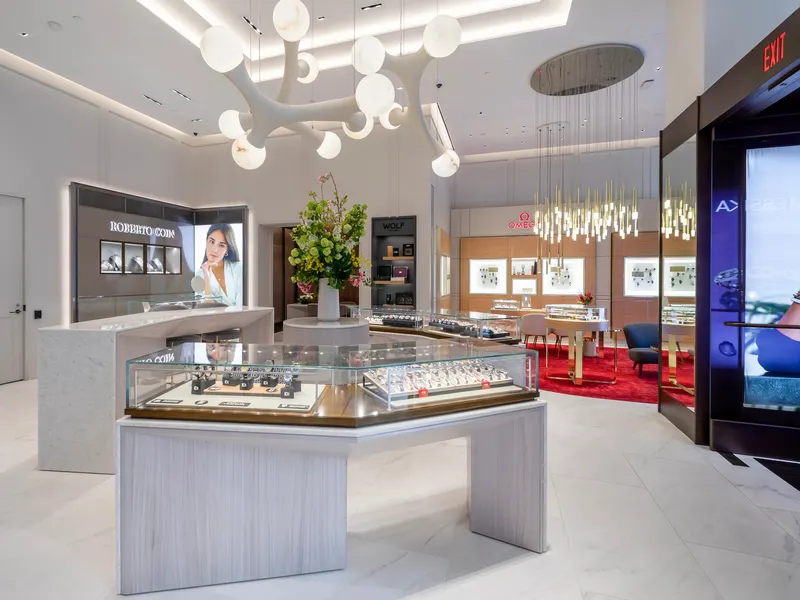
  • A jewelry store with white stone display cases under a sculptural chandelier
    Retail
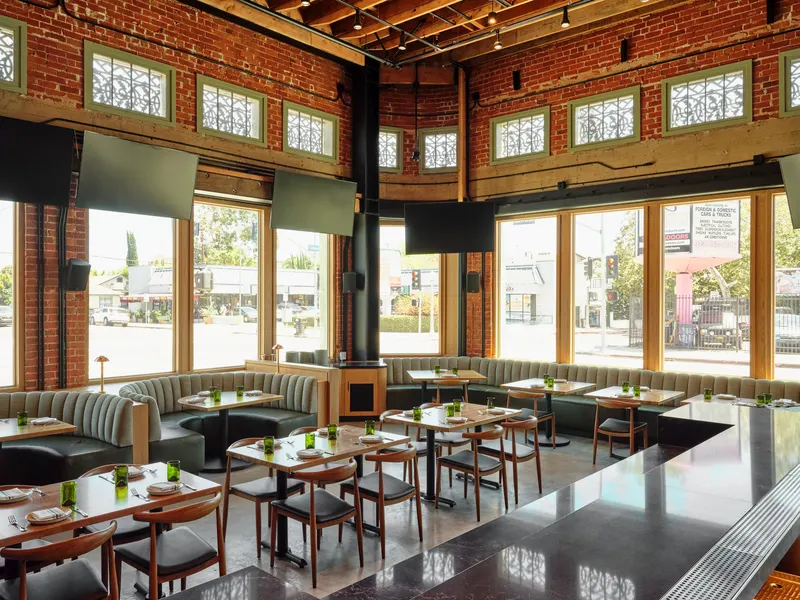
  • A dining room of booths and timber tables under high windows in a brick building
    Restaurants and bars
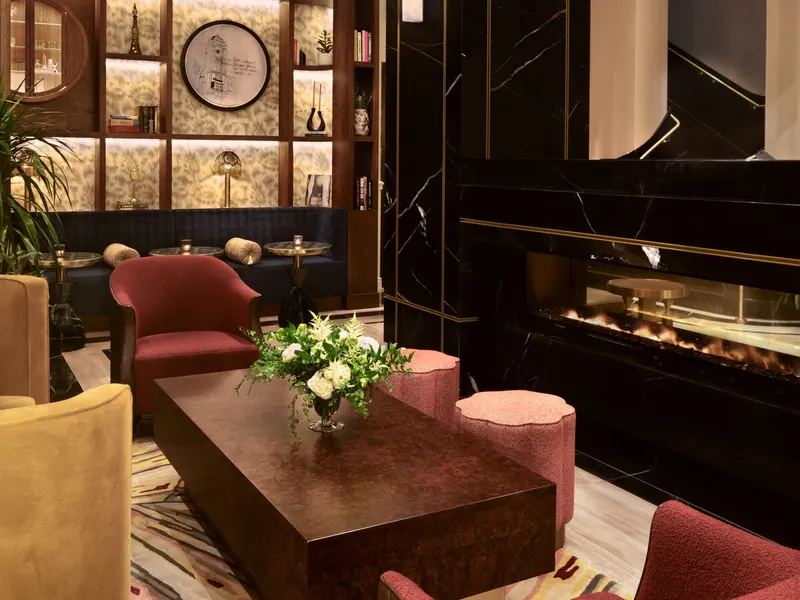
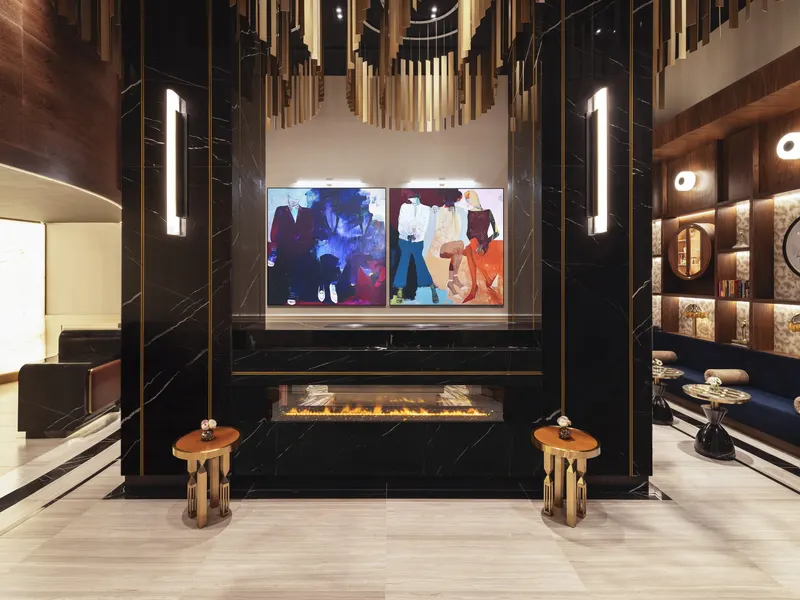
  • A hotel lounge with velvet armchairs and a fireplace in a black marble wall
    Hotels
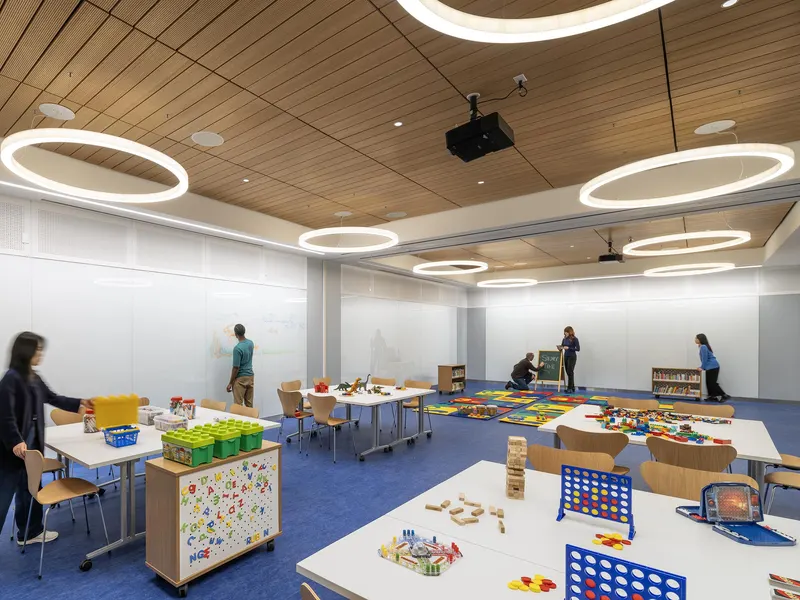
  • A children's activity room with circular ceiling lights and tables of games
    Tenant improvement
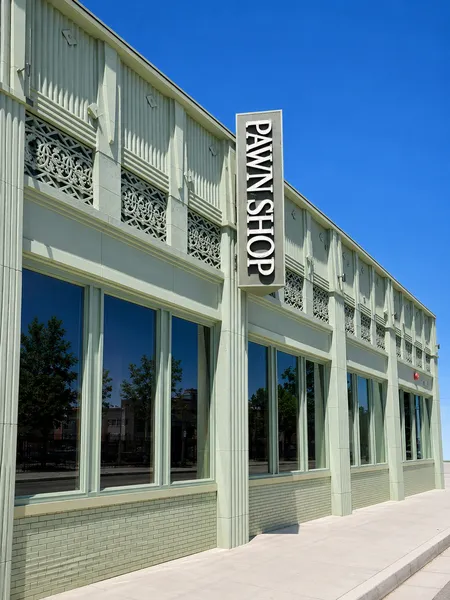
  • A pale green two-story building with a vertical blade sign, seen from the sidewalk
    Restaurants and bars · Adaptive reuse
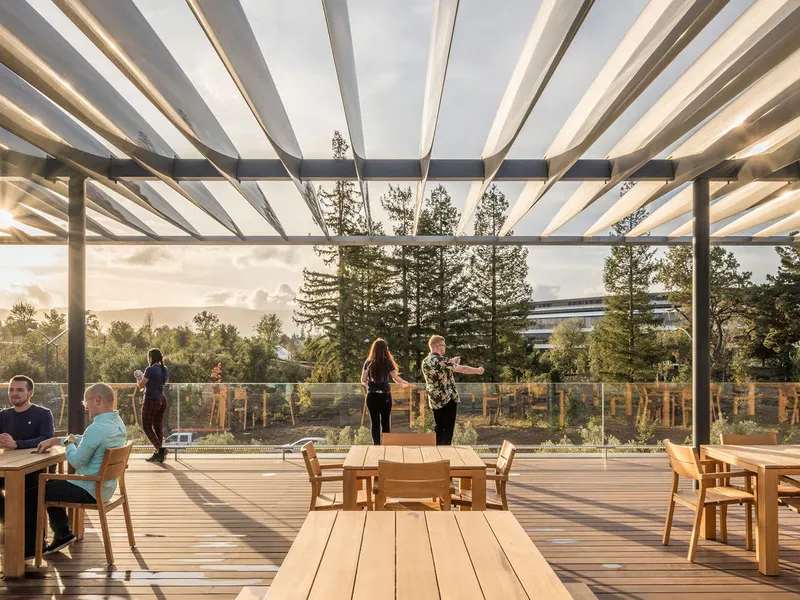
  • A rooftop terrace under a slatted canopy, with timber tables and a view to trees
    Retail
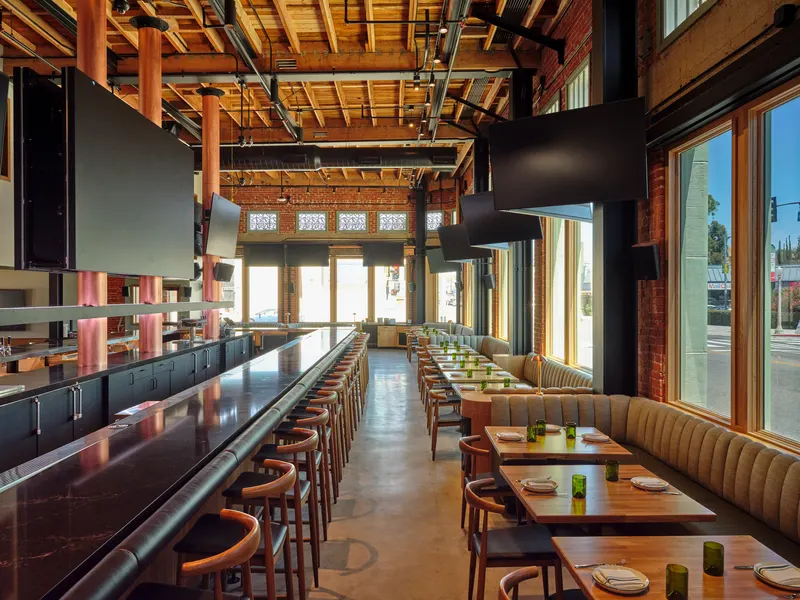
  • A long bar and banquette dining room under exposed timber joists in a brick building
    Restaurants and bars
  • A library with a timber ceiling, a service desk and a blue wall with a mural
    Tenant improvement
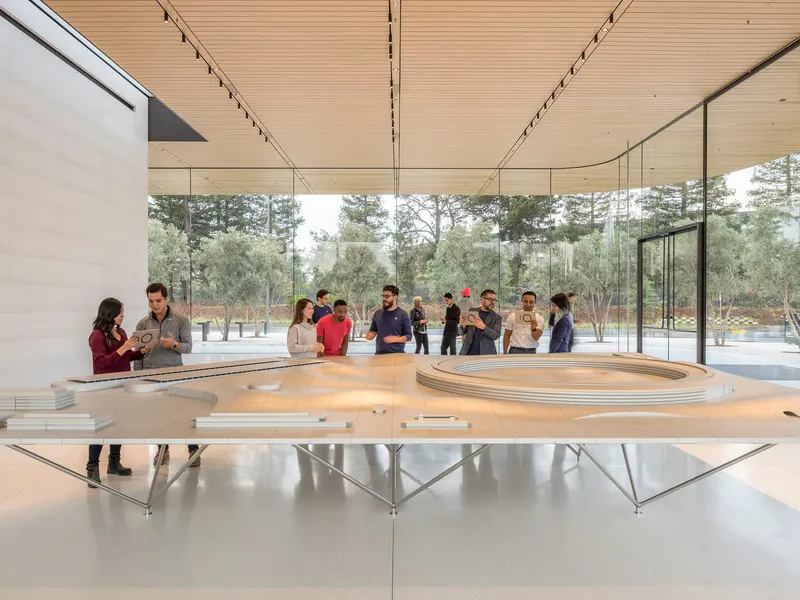
  • A glass-walled room with a large white site model and visitors around it
    Retail
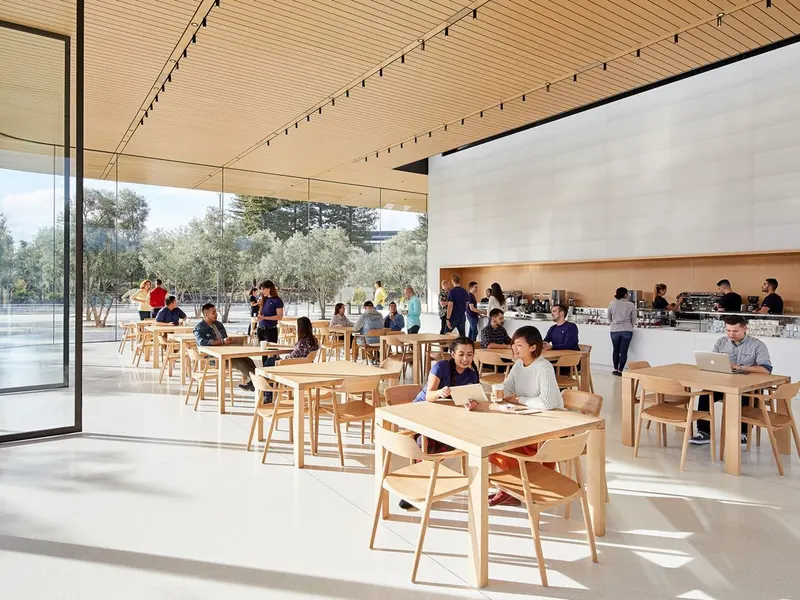
  • A cafe with timber tables under a slatted ceiling, open to a grove of trees
    Restaurants and bars
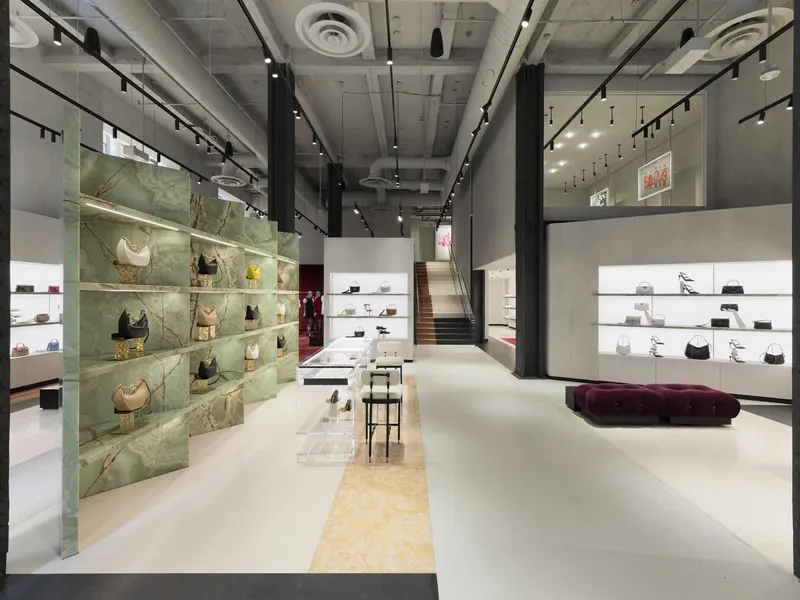
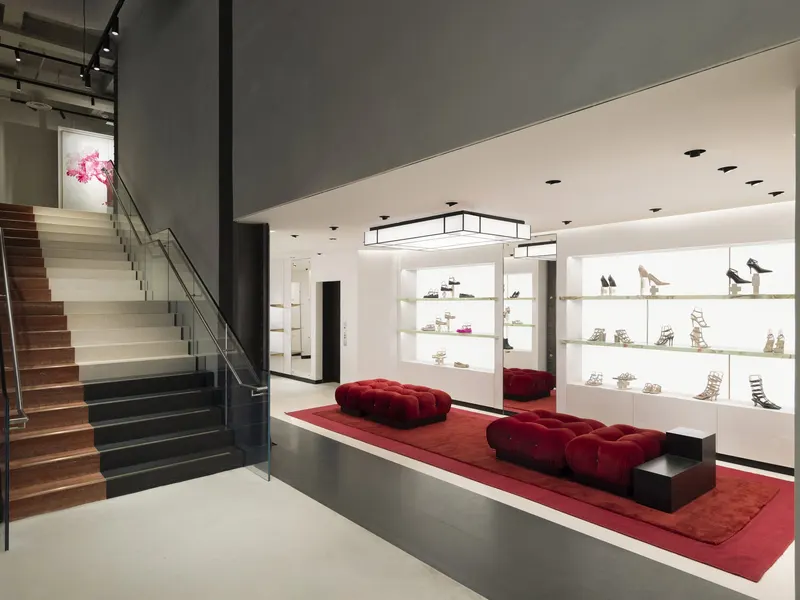
  • A shoe salon with a stair, lit wall shelving and red ottomans
    Retail
  • An open office with a timber floor, steel columns and an exposed timber ceiling
    Creative office
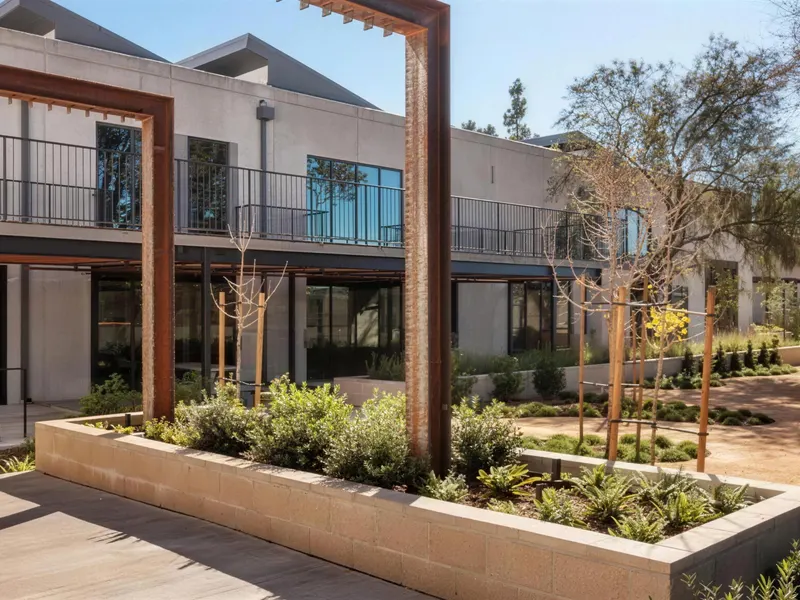
  • A courtyard with steel portal frames, planters and a two-story office building
    Adaptive reuse
  • A boutique lounge with orange sofas, framed photographs and racks of clothing
    Retail
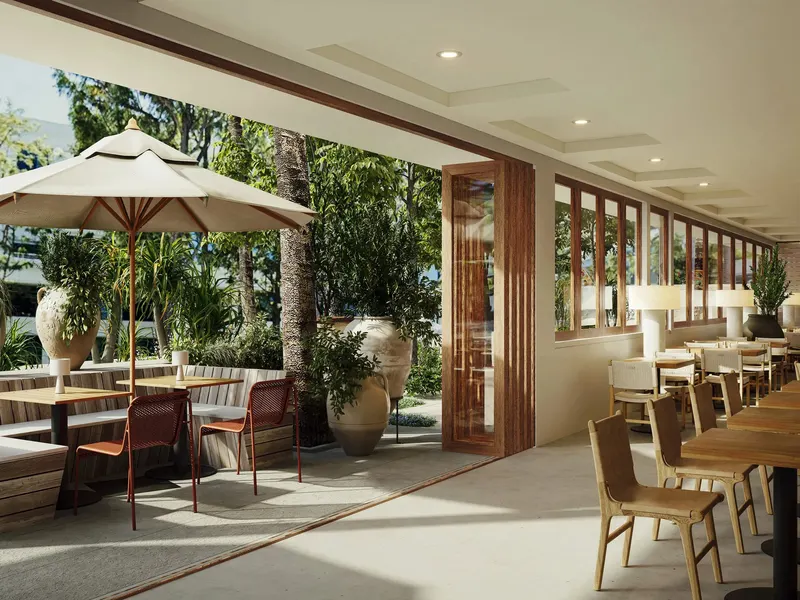
  • A restaurant terrace with an umbrella table, opening onto an indoor dining room
    Restaurants and bars
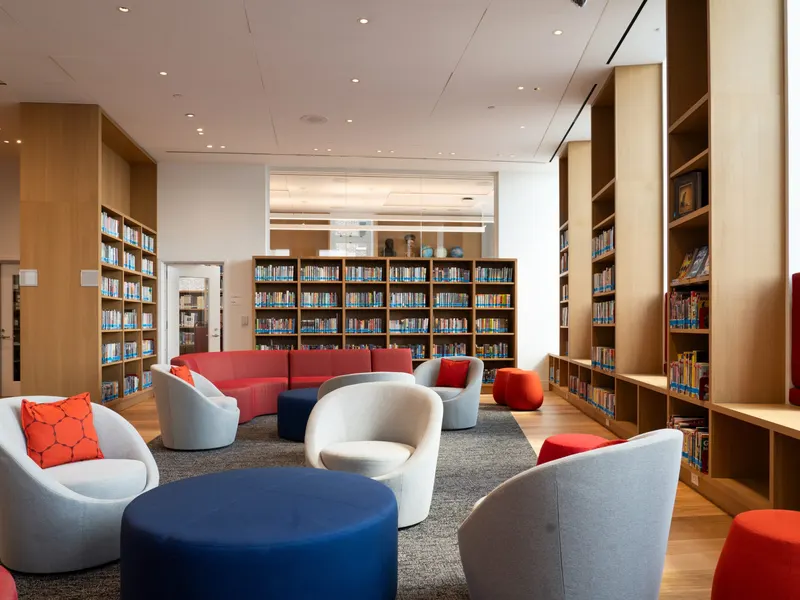
  • A library lounge with white swivel chairs, a red sofa and timber bookshelves
    Tenant improvement
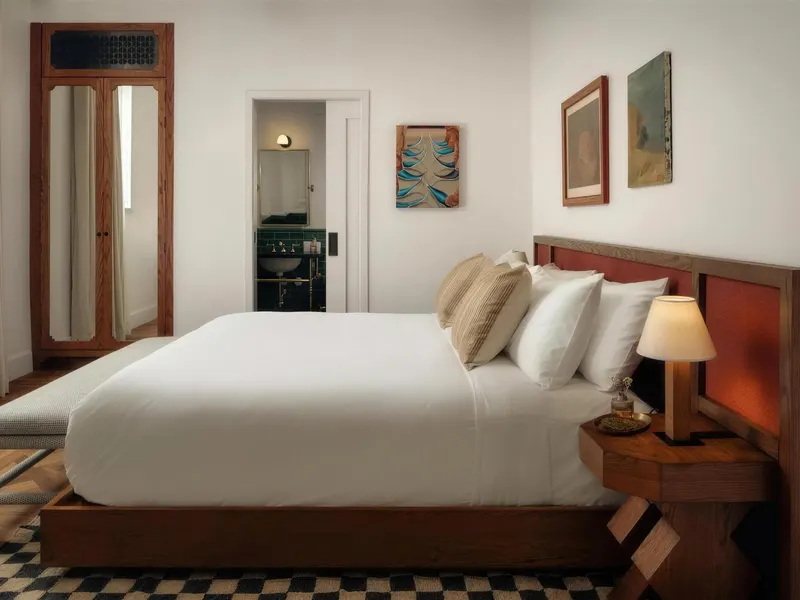
  • A hotel guest room with a timber bed, white linens and framed prints
    Hotels
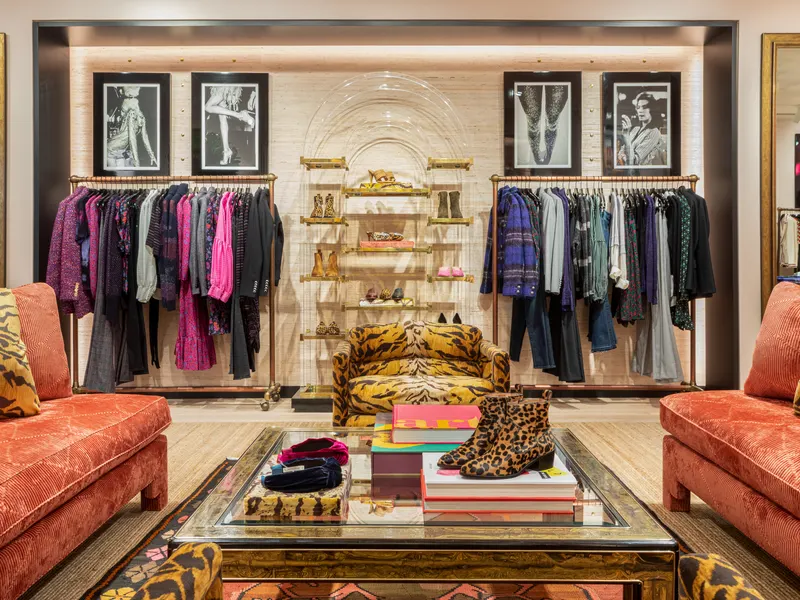
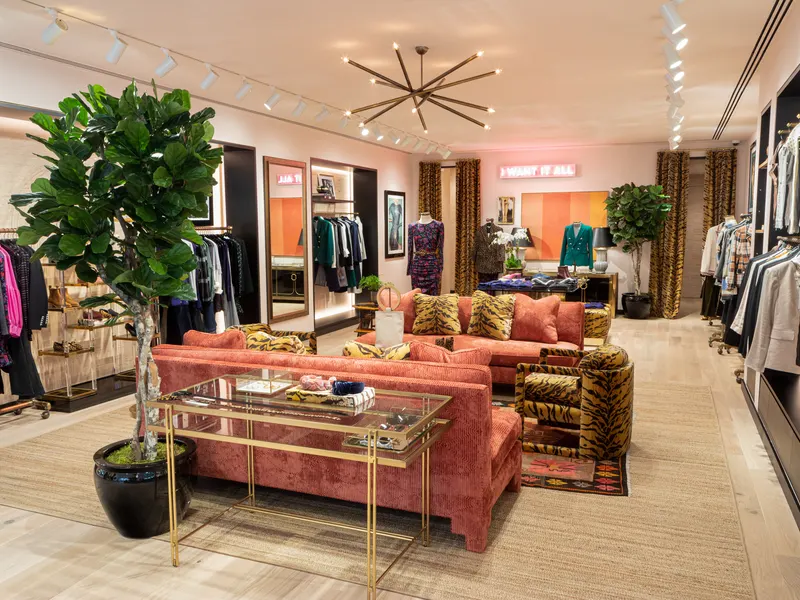
  • A boutique with a coral sofa, tiger-print chairs and clothing racks
    Retail
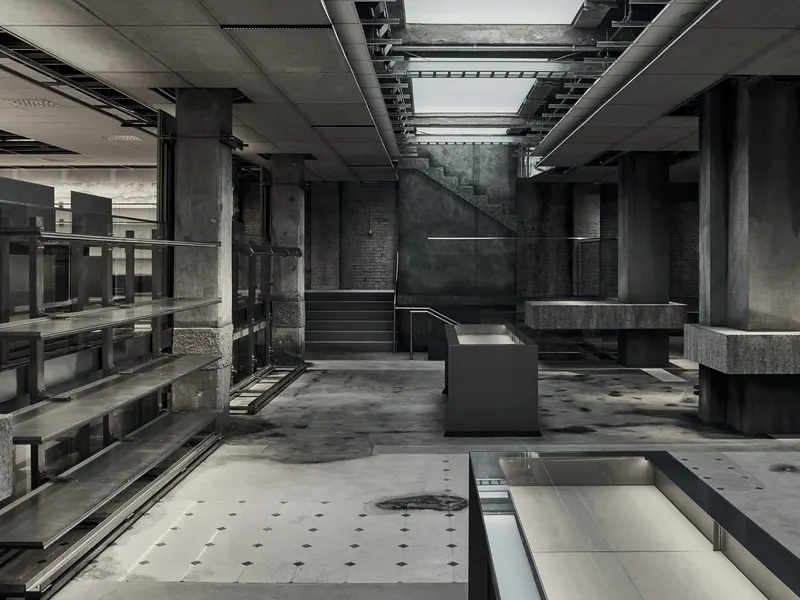
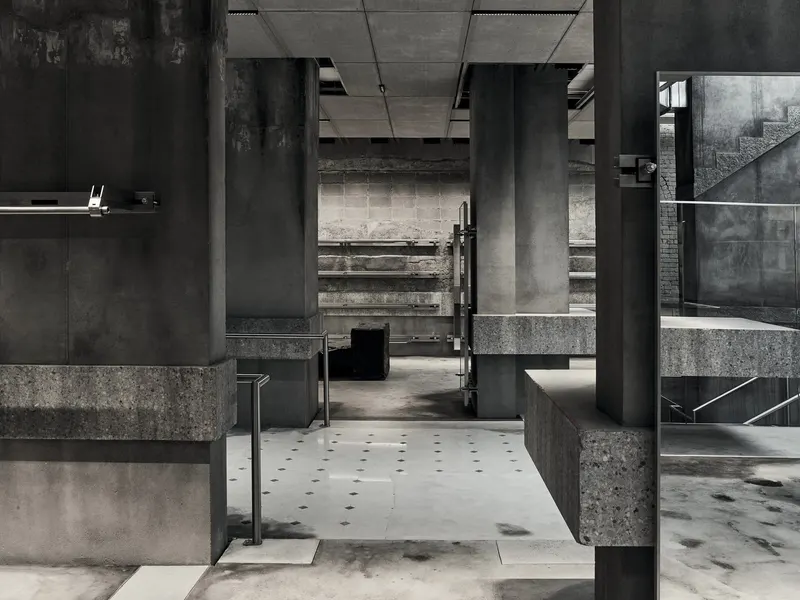
  • A raw concrete store interior with exposed columns and steel shelving
    Retail
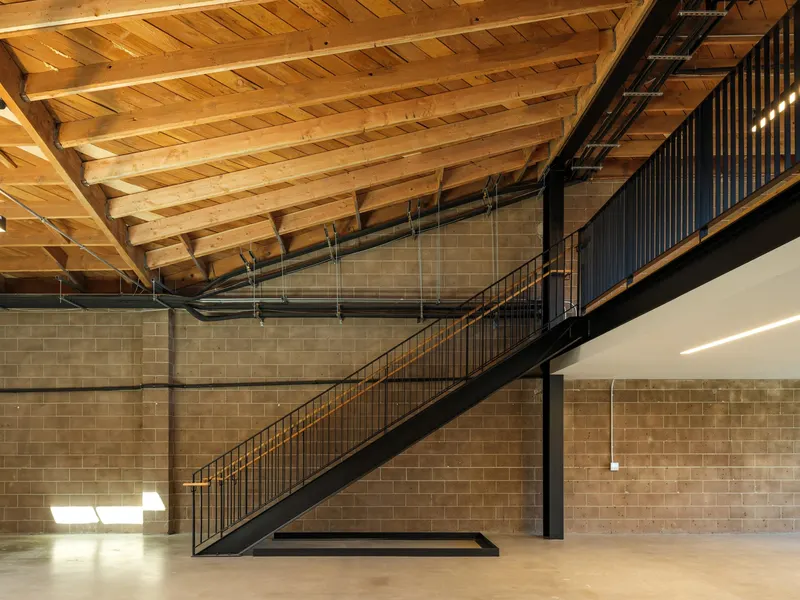
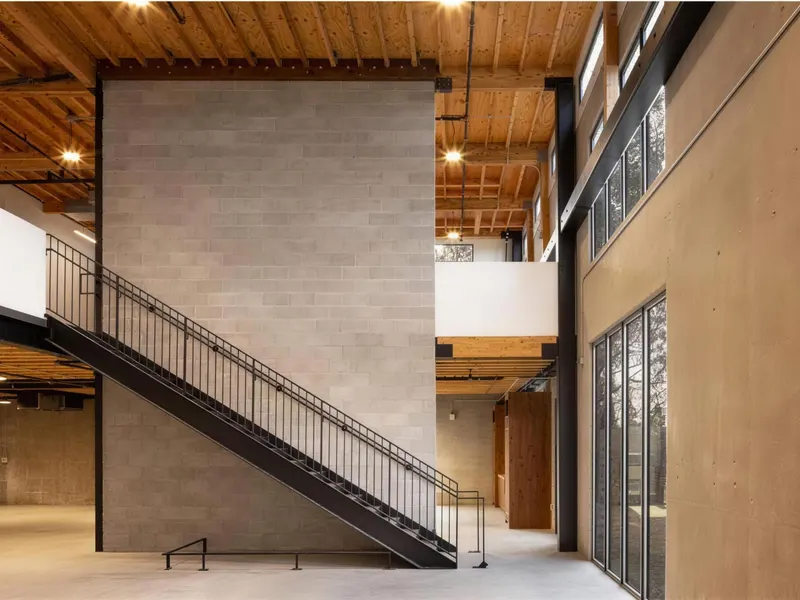
  • A steel stair along a block wall under exposed timber roof trusses
    Adaptive reuse · Creative office
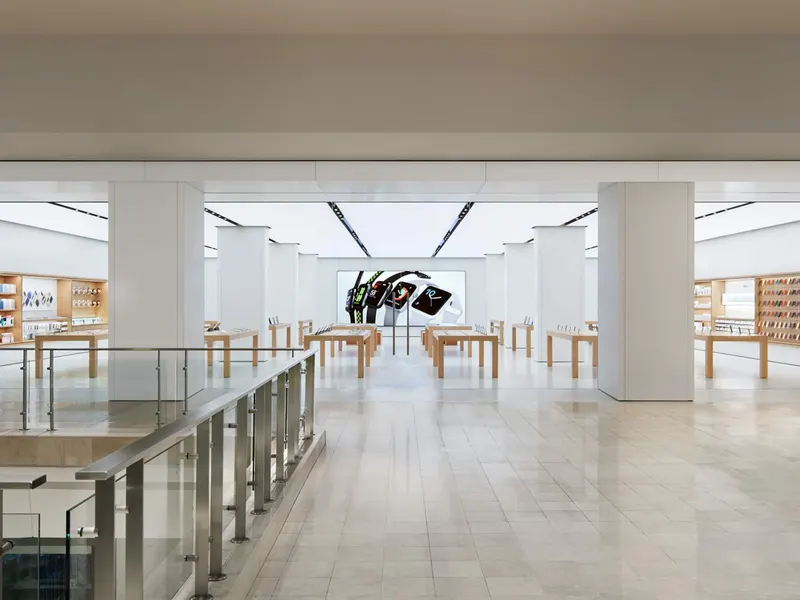
  • A bright store with white columns, a pale stone floor and glass balustrades
    Retail
  • A hotel suite bedroom opening through an arch to a sitting room
    Hotels
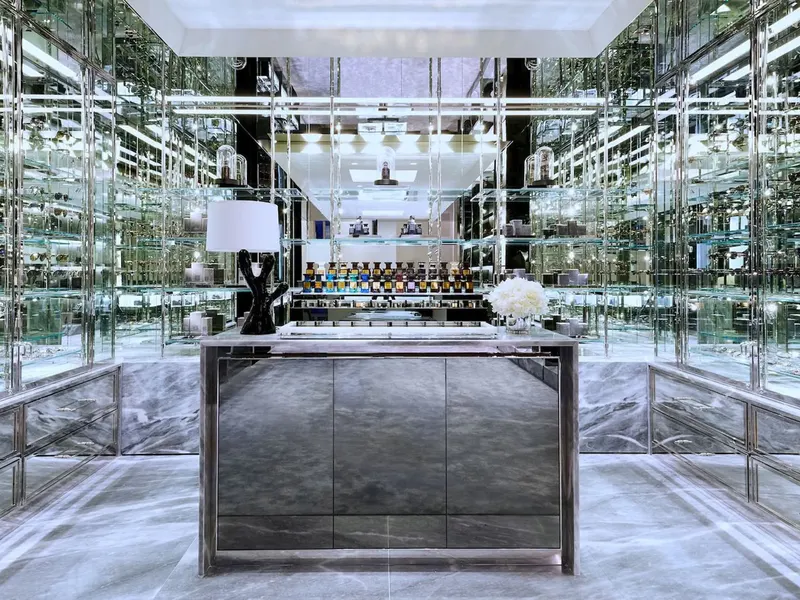
  • A mirrored store interior with a gray marble counter and glass shelving
    Retail
  • A dining room of green booths and timber tables under tall windows in a brick building
    Restaurants and bars
  • A hotel lobby with a fireplace set into a black marble wall under a brass ceiling feature
    Hotels
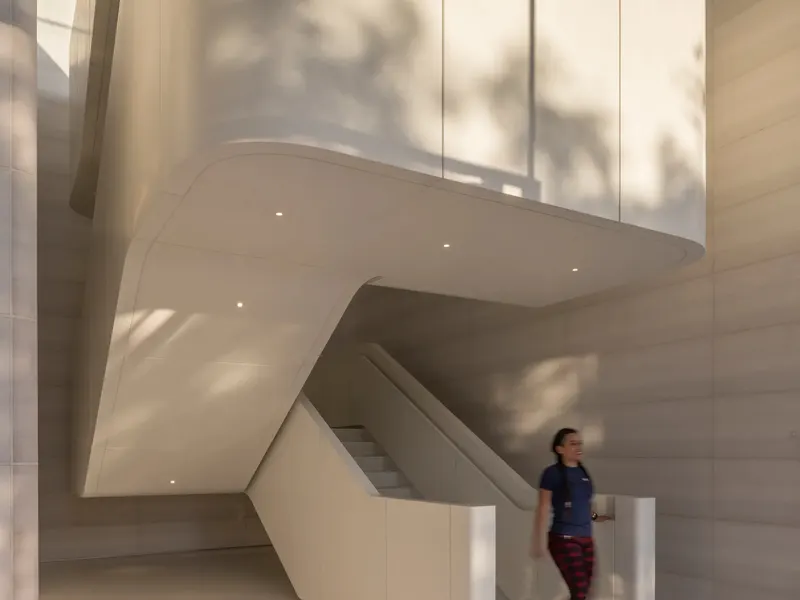
  • A curved white stair seen from below, with a person walking down
    Retail
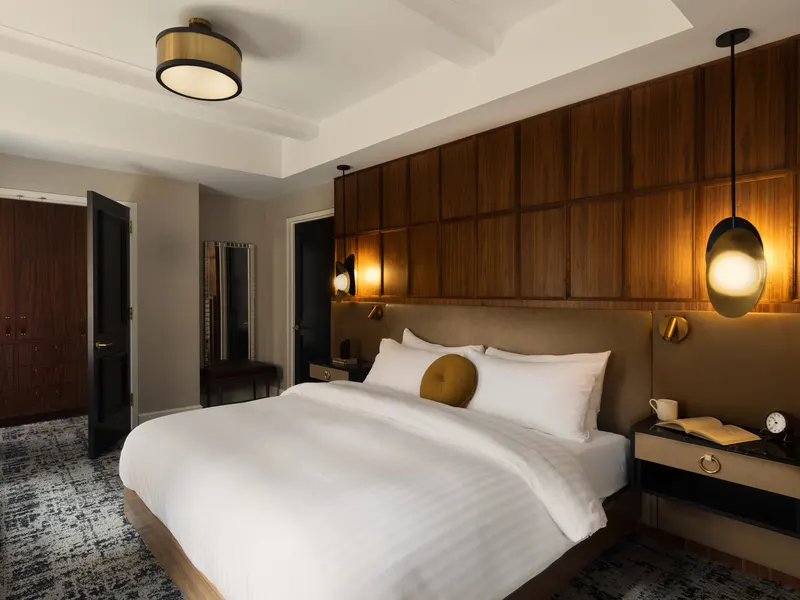
  • A hotel guest room with a walnut paneled wall behind the bed
    Hotels
  • A restored theater interior with ornate plaster balconies over long display tables
    Retail · Adaptive reuse
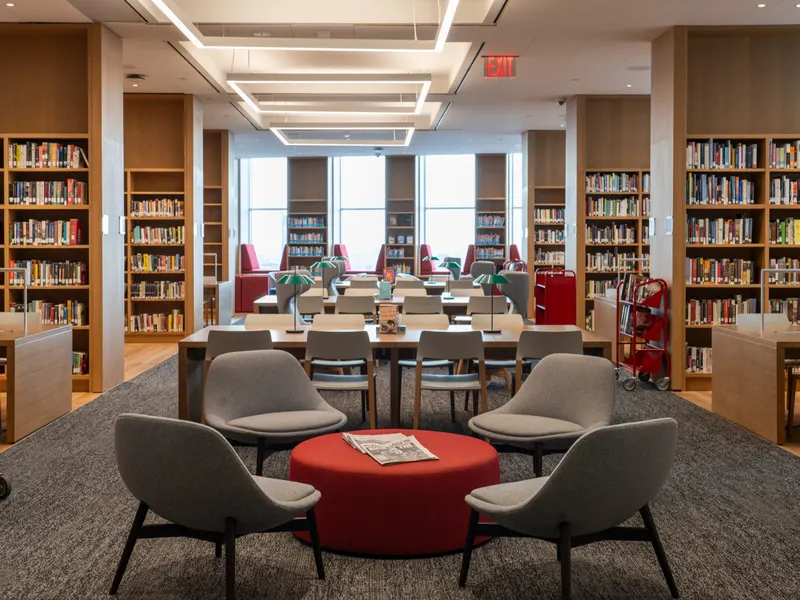
  • A library reading room with wood bookshelves, study tables and armchairs around a red ottoman
    Tenant improvement
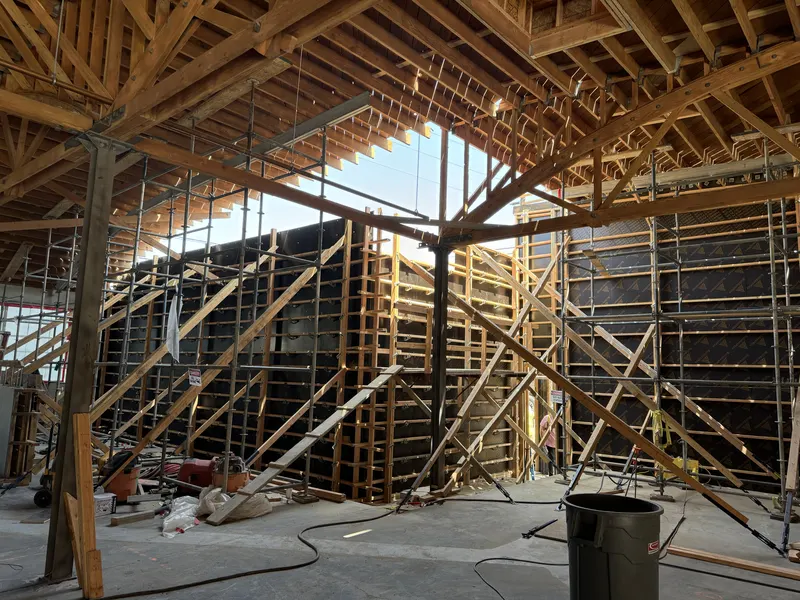
  • Concrete wall formwork and scaffolding rising under an exposed timber bow truss roof
    Adaptive reuse
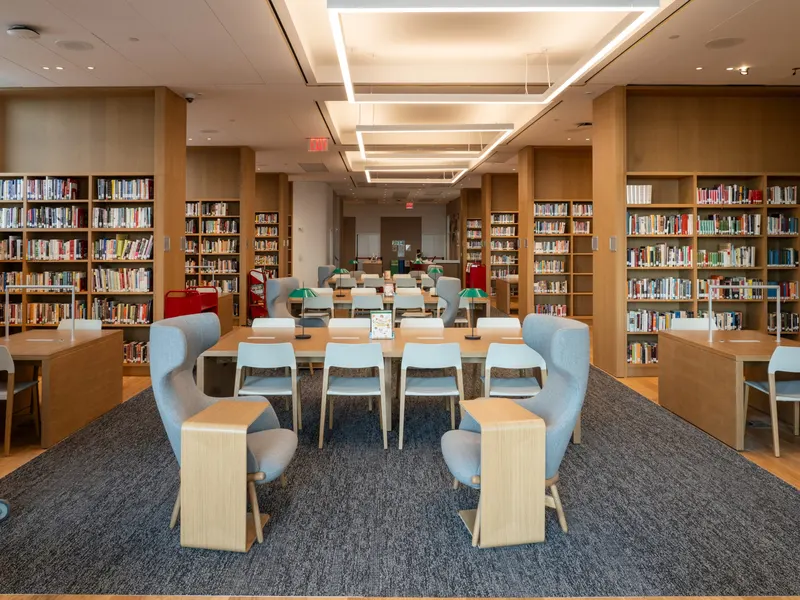
  • A library reading room with study tables, pale blue chairs and full bookshelves
    Tenant improvement
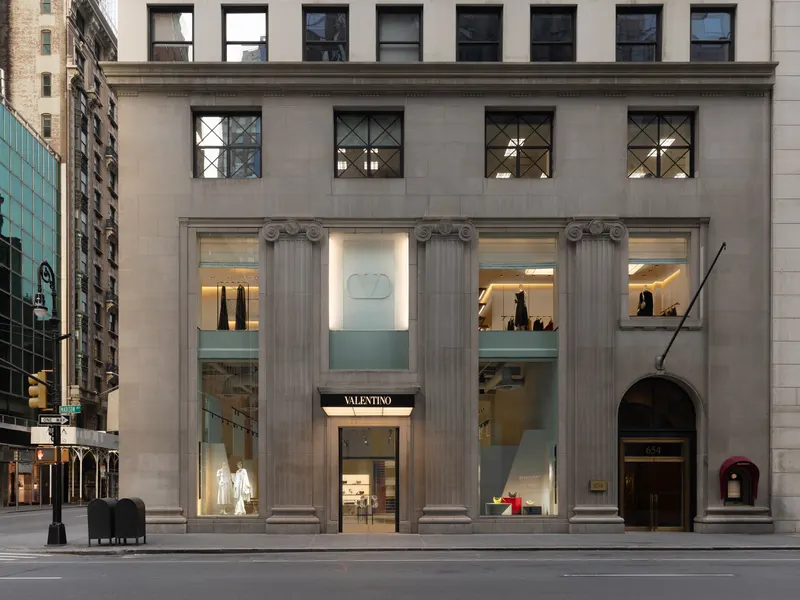
  • A boutique storefront set between stone columns in a classical office building
    Retail
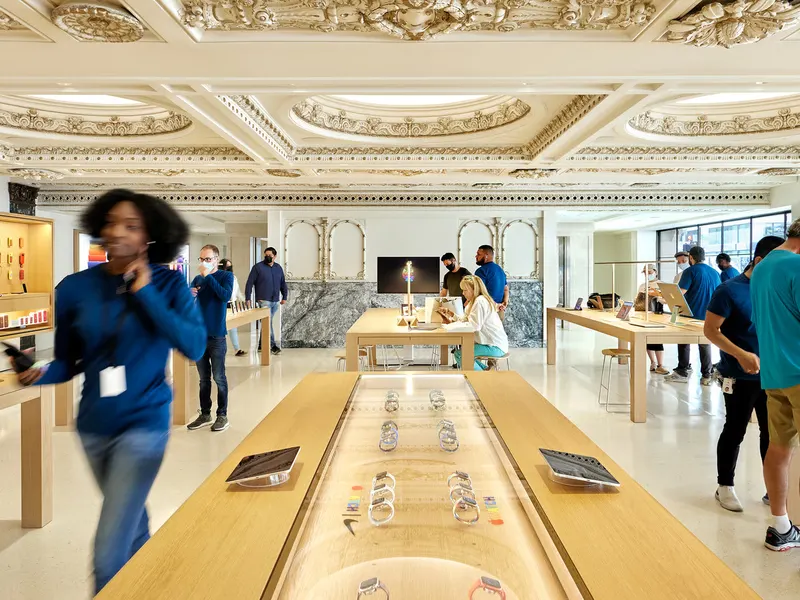
  • A store floor with timber display tables under an ornate plaster ceiling, with staff and visitors
    Adaptive reuse
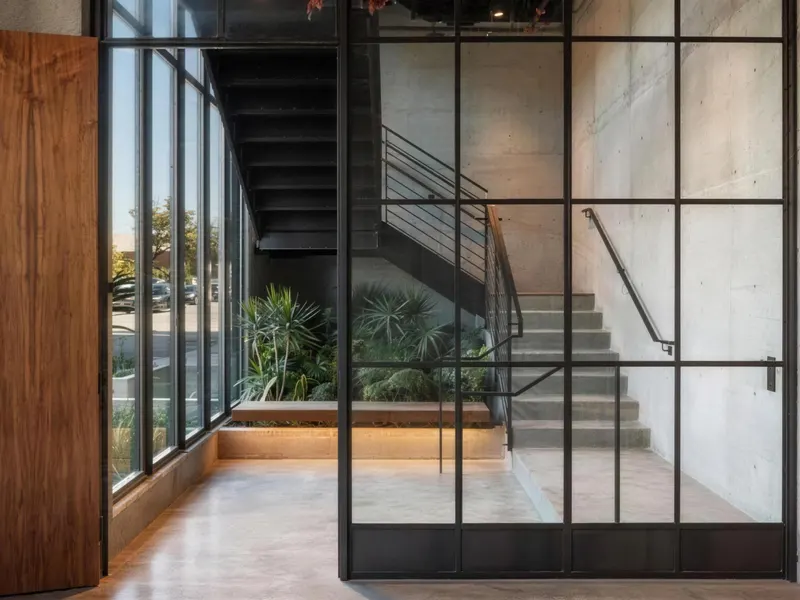
  • A steel and glass office entry with a stair behind it
    Creative office
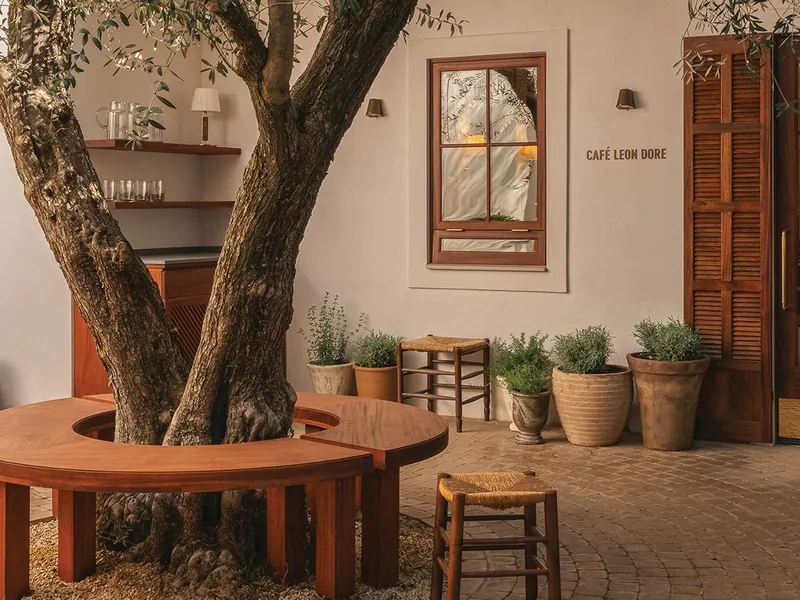
  • A courtyard with an olive tree ringed by a timber bench, potted herbs and shuttered doors
    Retail
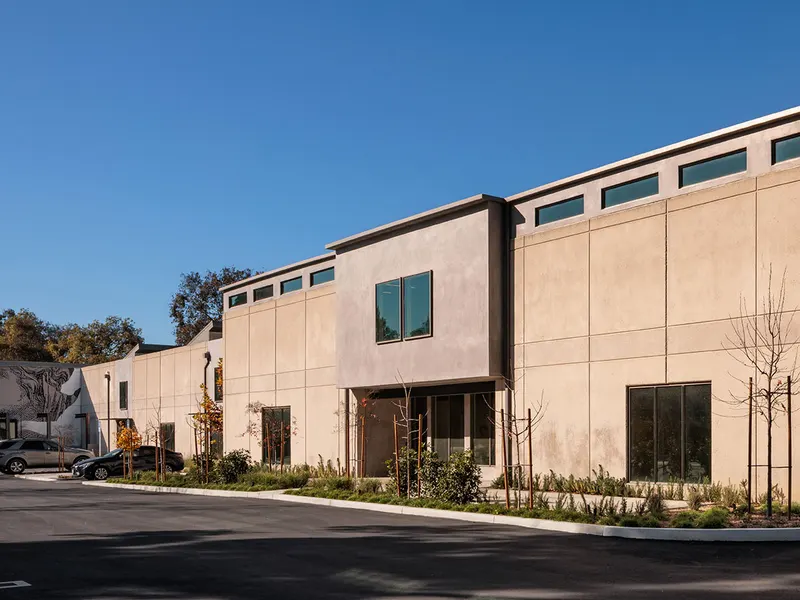
  • A new two-story stucco building beside a street at dusk, with fresh landscaping
    Adaptive reuse
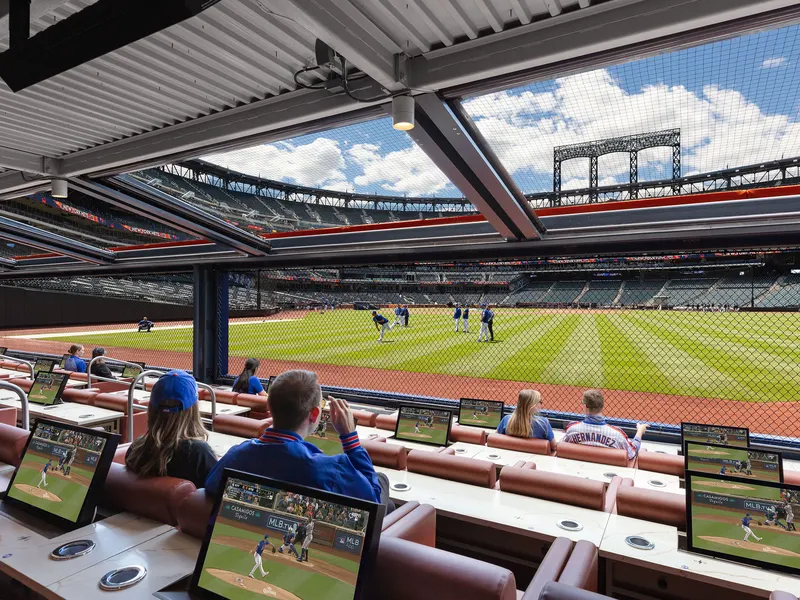
  • Stadium club seats with tabletop screens overlooking a baseball field
    Hospitality
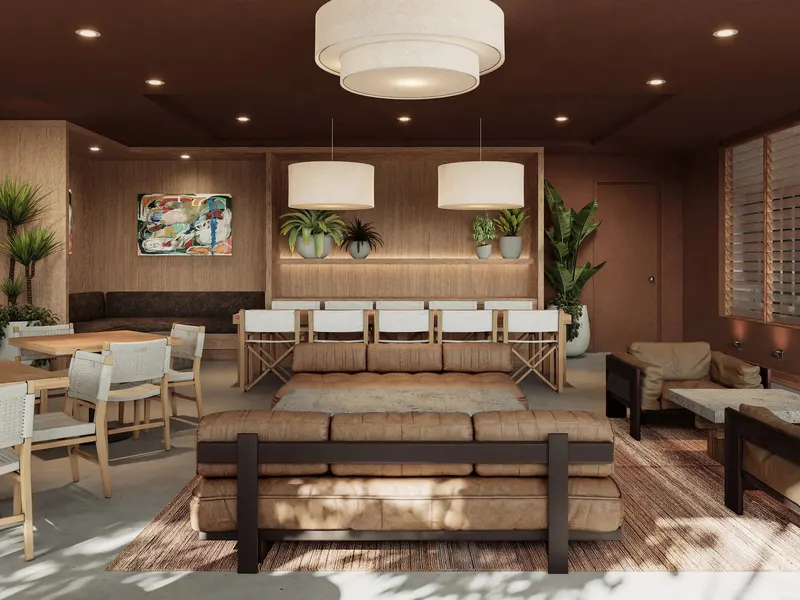
  • A lounge with a long sofa under drum pendants, timber walls and potted palms
    Restaurants and bars
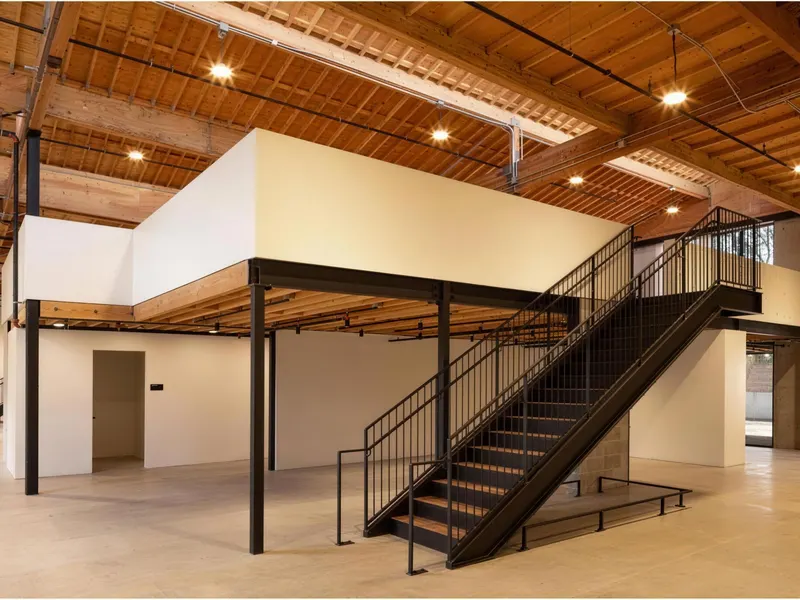
  • A steel mezzanine and stair inside a building with exposed timber roof framing
    Adaptive reuse · Creative office
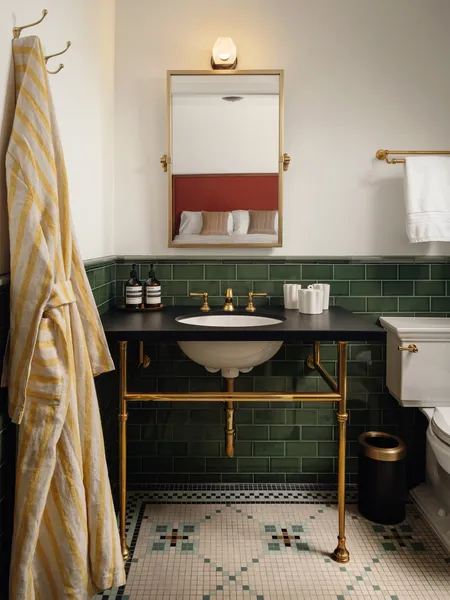
  • A hotel bathroom with green tile, a brass washstand and a striped robe
    Hotels
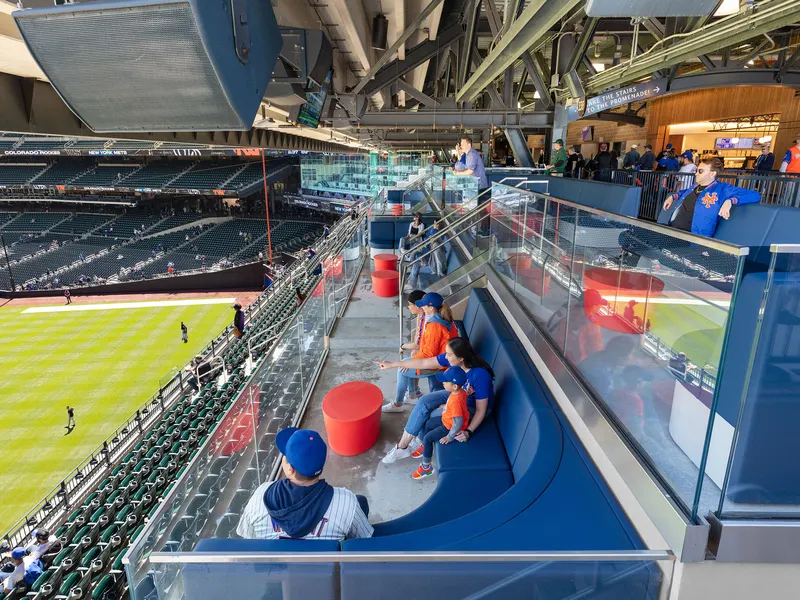
  • Stadium club seats with blue banquettes overlooking a baseball field
    Hospitality
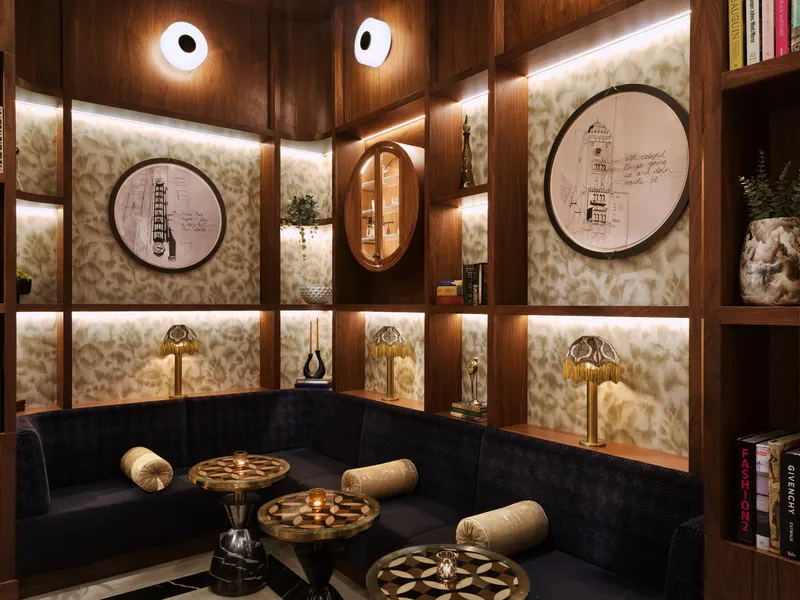
  • A lounge alcove with lit shelving, round artworks and brass side tables
    Hotels
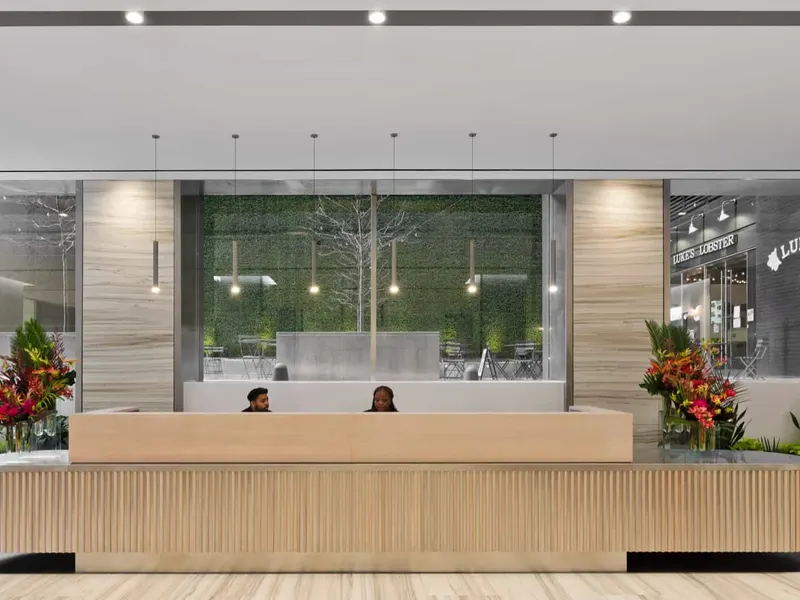
  • An office lobby with a fluted wood reception desk, a planted wall behind it and flowers at each end
    Tenant improvement
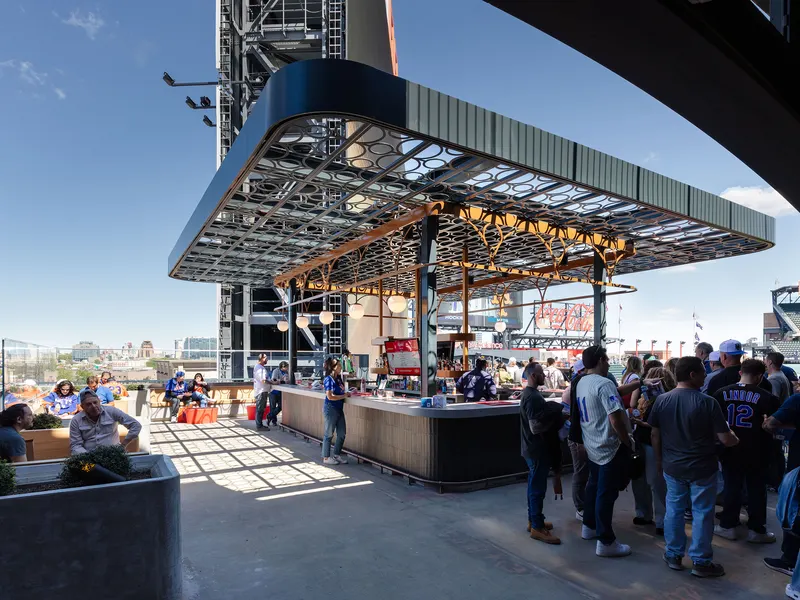
  • An open-air stadium deck with a bar under a steel canopy and a crowd of fans
    Hospitality
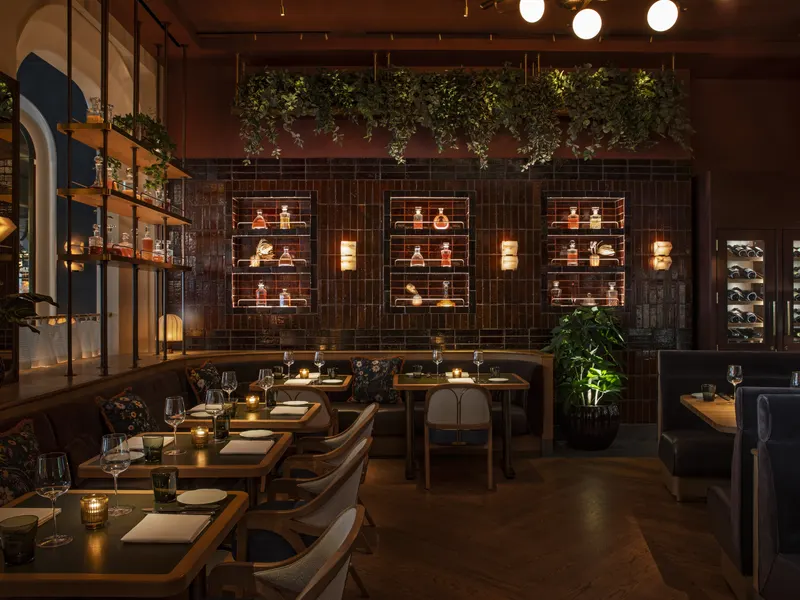
  • A dining room with a planted ceiling and lit shelving over leather banquettes
    Restaurants and bars · Hospitality
  • A block-walled interior with a steel stair under an exposed timber roof
    Adaptive reuse · Creative office
  • A furniture showroom with sofas under exposed timber roof trusses
    Retail
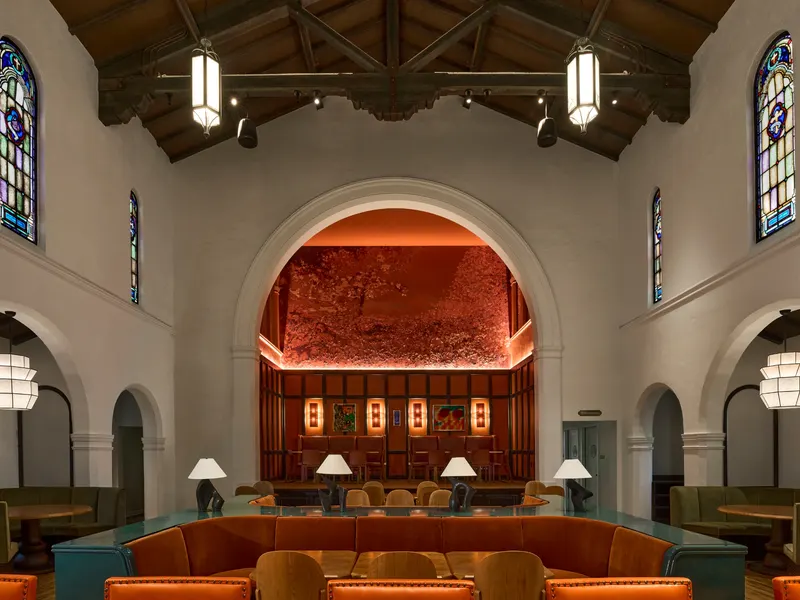
  • A vaulted dining hall with stained glass windows and long banquettes before a red arched alcove
    Restaurants and bars · Hotels · Adaptive reuse
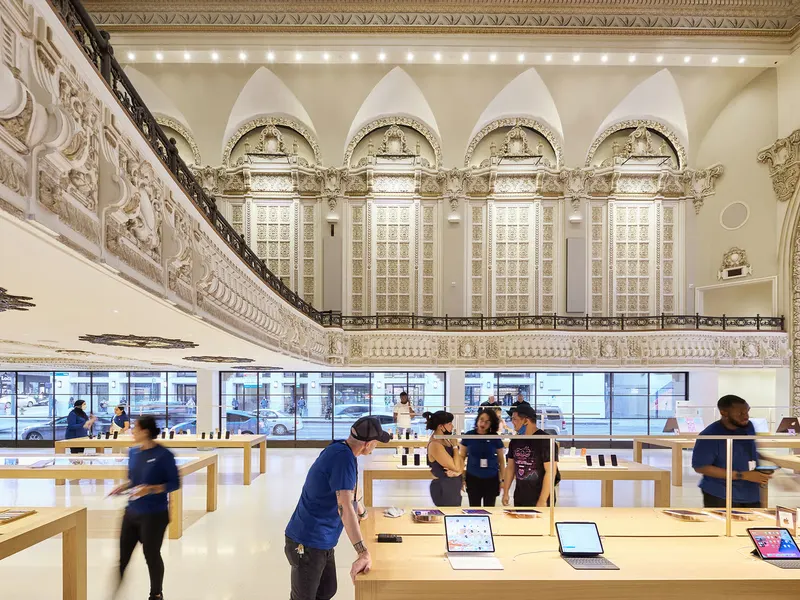
  • A restored theater balcony with ornate plaster arches over tables of devices and visitors
    Retail
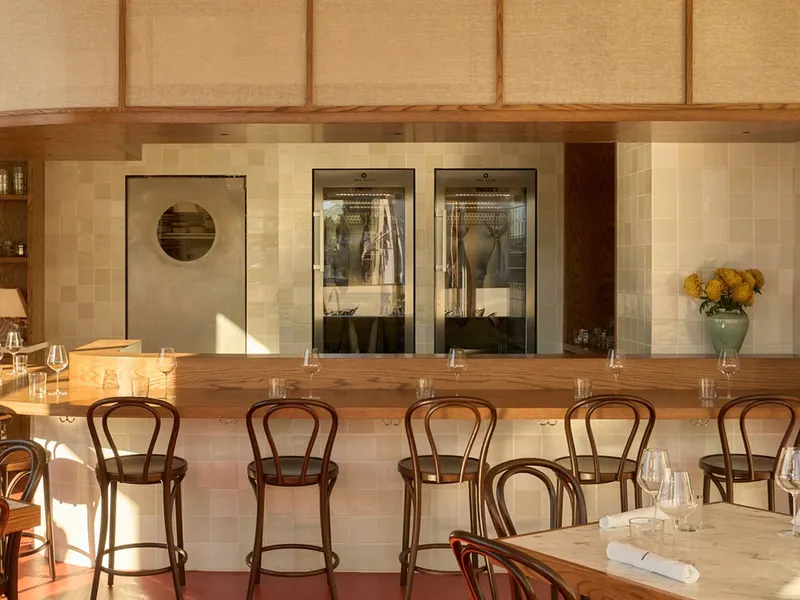
  • A bar with bentwood stools in front of tiled walls and wine cabinets
    Restaurants and bars
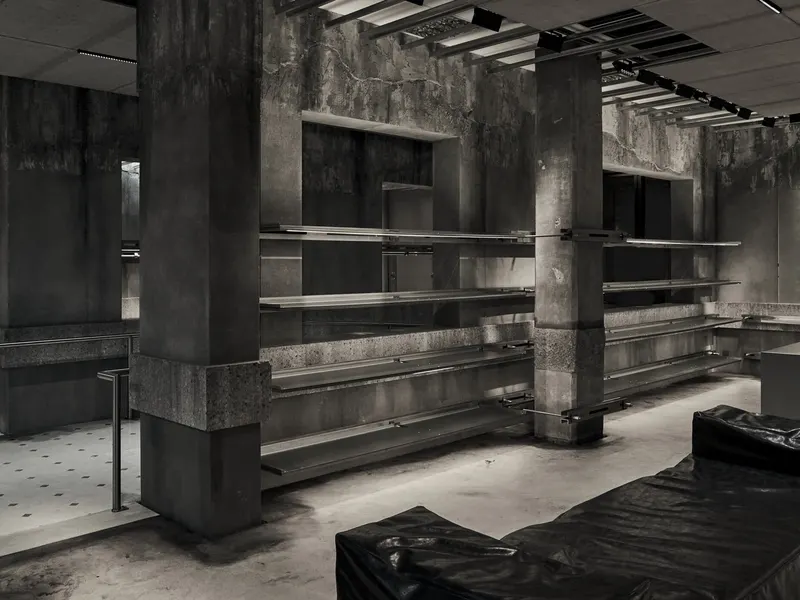
  • A black and white view of a concrete store with steel shelving between columns
    Retail
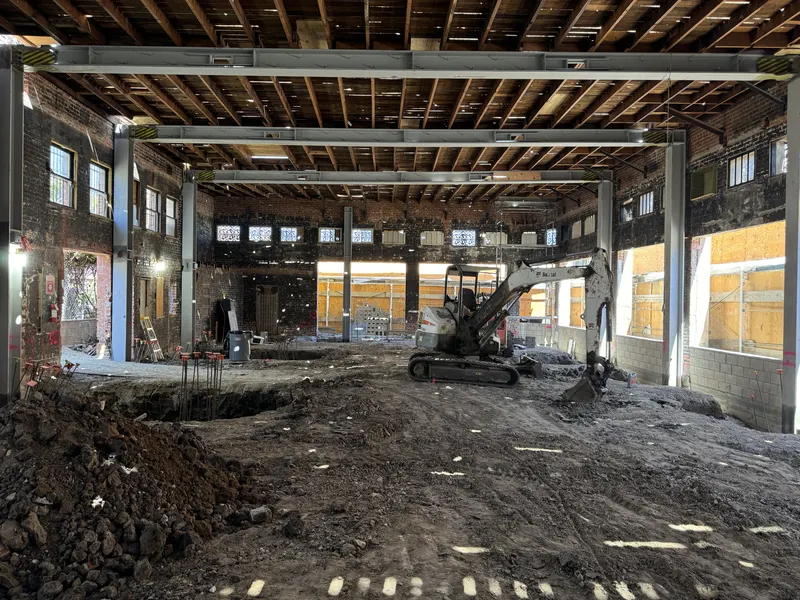
  • An excavator working on a dug-out floor inside a brick building under a timber roof
    Adaptive reuse
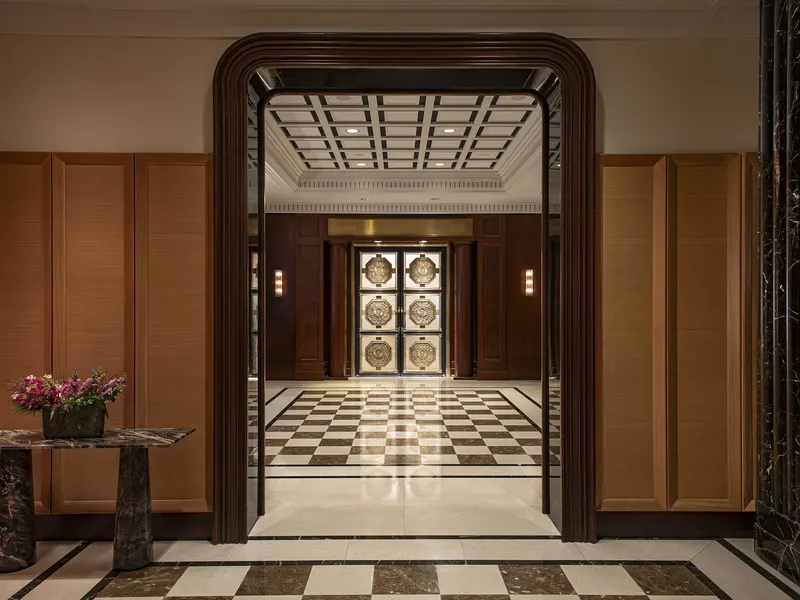
  • A hotel lobby with a checkered marble floor, seen through a dark stone portal
    Hotels
  • A concrete store interior with dark stone display plinths
    Retail
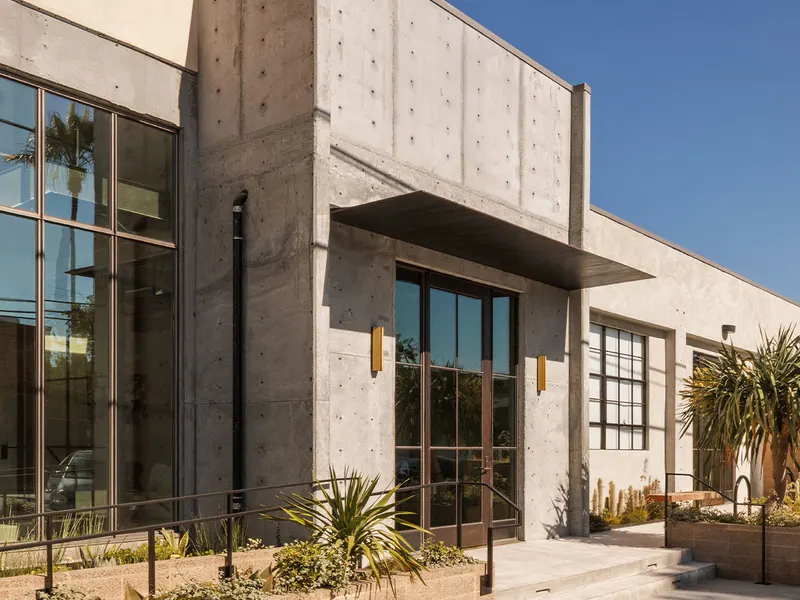
  • A board-formed concrete office building with tall steel-framed windows and desert planting
    Adaptive reuse
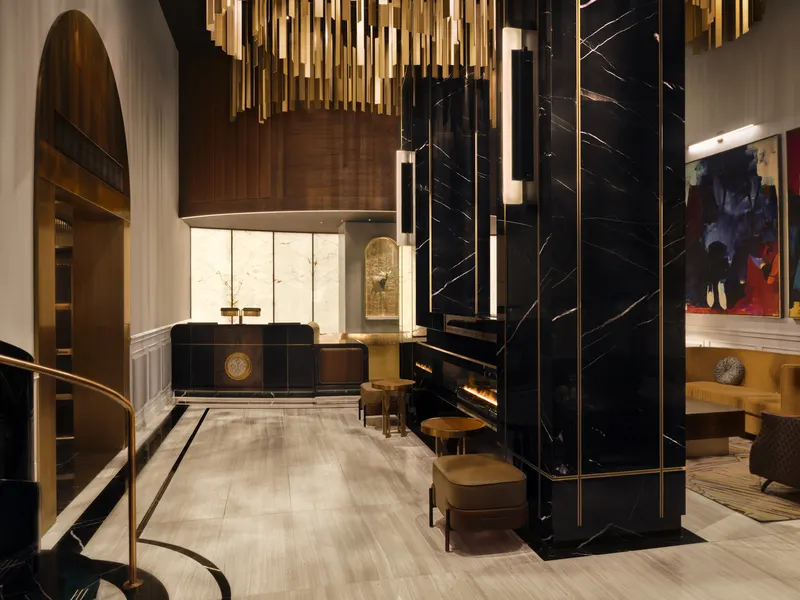
  • A hotel lobby with a black marble column, brass ceiling rods and a seating area
    Hotels
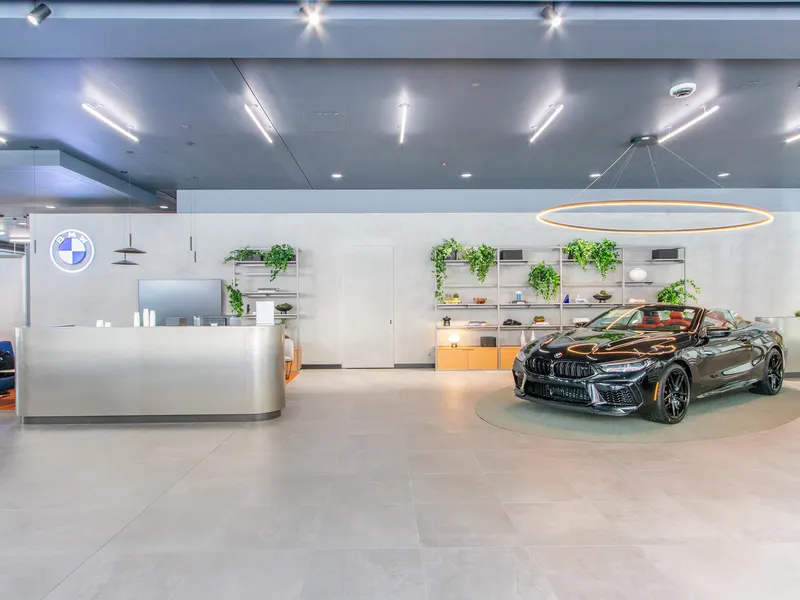
  • A car showroom with a curved metal reception desk and a convertible on display
    Retail

Now

How I stay involved

I’m closely involved in every project we take on. We’re the right size so every client gets that level of attention, and we’re selective about the work we take on, so each project is the right fit and we’re ready to deliver it. My week is built around the field: the three-week look-ahead with the trades, the field walk with the owner and the design team, and the report that goes out on the cadence each owner chooses, to keep everyone aligned and clear roadblocks proactively to keep the project moving forward.

The office work that used to take a superintendent’s evenings, the daily logs, the meeting minutes and the look-ahead drafts, is augmented by our tools and systems to streamline things, so our team can focus their attention on executing the job.

That is the company I wanted to work for, and it is the one I am building.

If you’re planning a restaurant, hospitality, hotel, retail, adaptive reuse, tenant improvement or creative office project in Los Angeles, let’s talk.

Start with a conversation

Let’s talk about your project

Tell us what you are planning, where the design stands and the date you are working toward. We will call to talk it through.