

What We Build
Ground-up construction, interiors and renovations in Los Angeles
MacDougall Builders builds commercial space in Los Angeles: restaurants and bars, hospitality, hotels, retail, tenant improvement, adaptive reuse, creative office and ground-up construction.
Whatever the type, the job starts the same way: a full review of the drawings, a walk of the site and a budget built with the existing conditions and design intent in mind. From there we plan the schedule, procurement and site logistics around the date you are working toward, and the same team carries the work through handover and warranty.
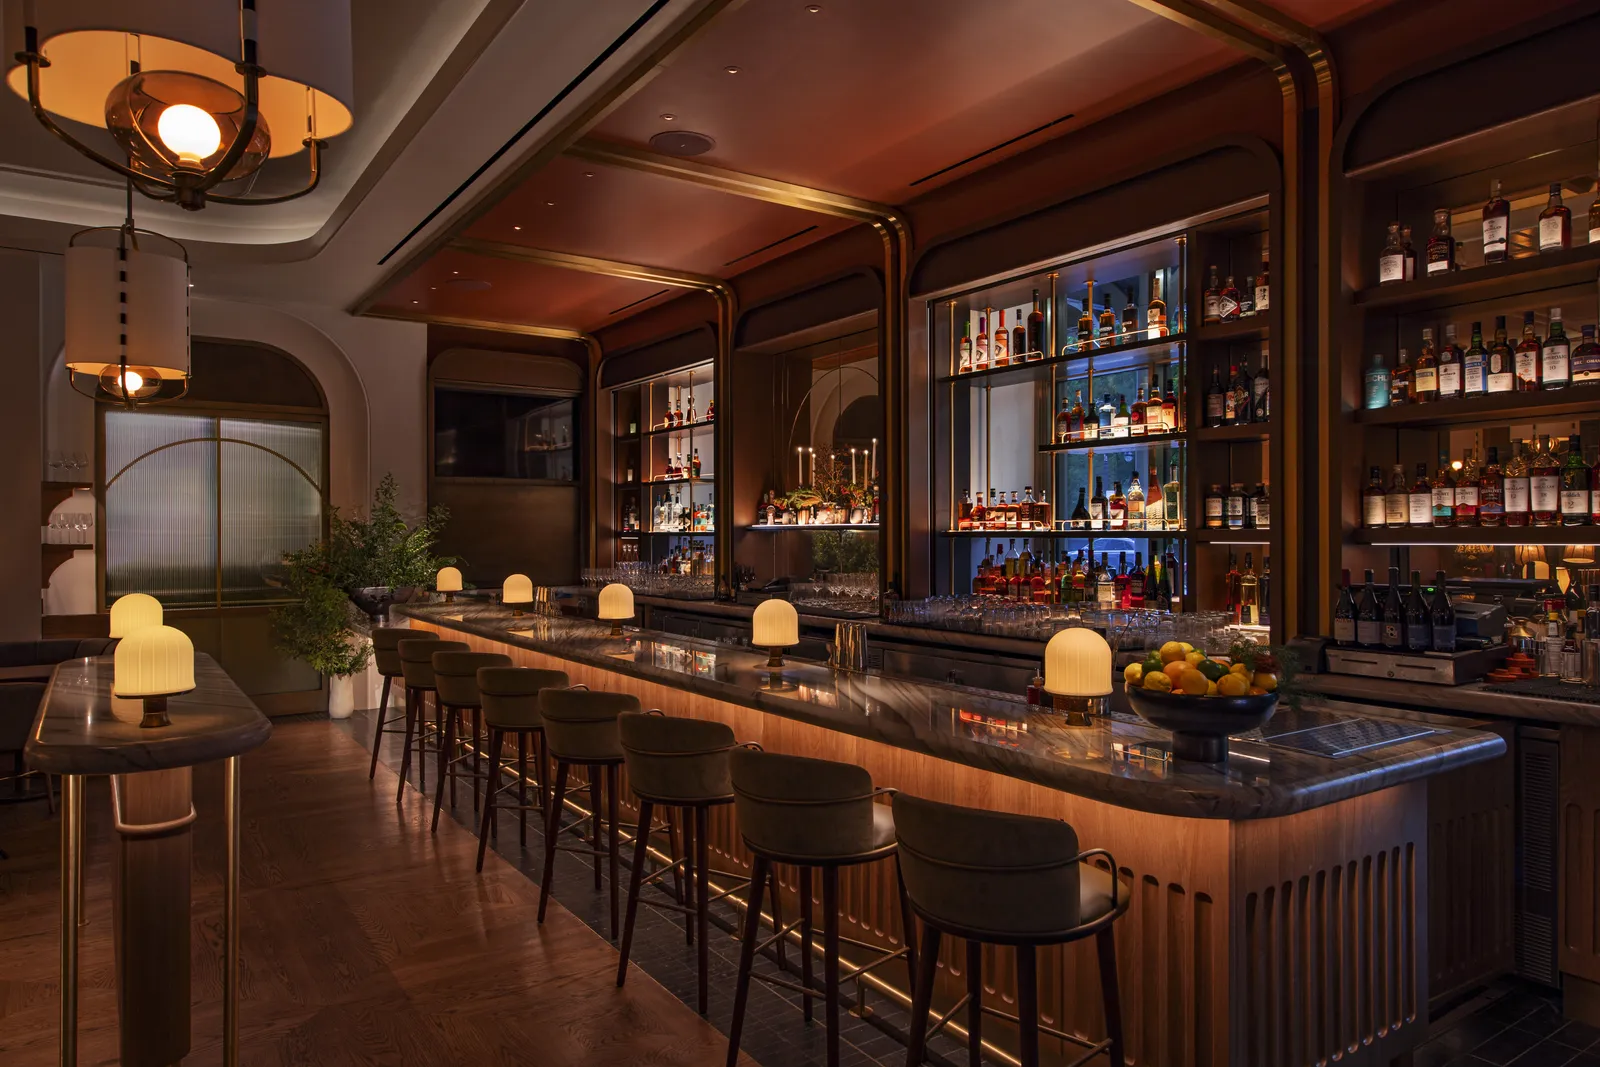
Project completed as General Superintendent at Shawmut Design and ConstructionBuilt by Shawmut Design and Construction. Luke MacDougall, General SuperintendentLuke MacDougall’s project as General Superintendent at Shawmut Design and ConstructionShawmut Design and ConstructionLuke MacDougall, General Superintendent 01Restaurants and bars
The health department plan check, industrial waste approval, kitchen hood and fire alarm coordination, and hitting a fixed opening date.
In more detail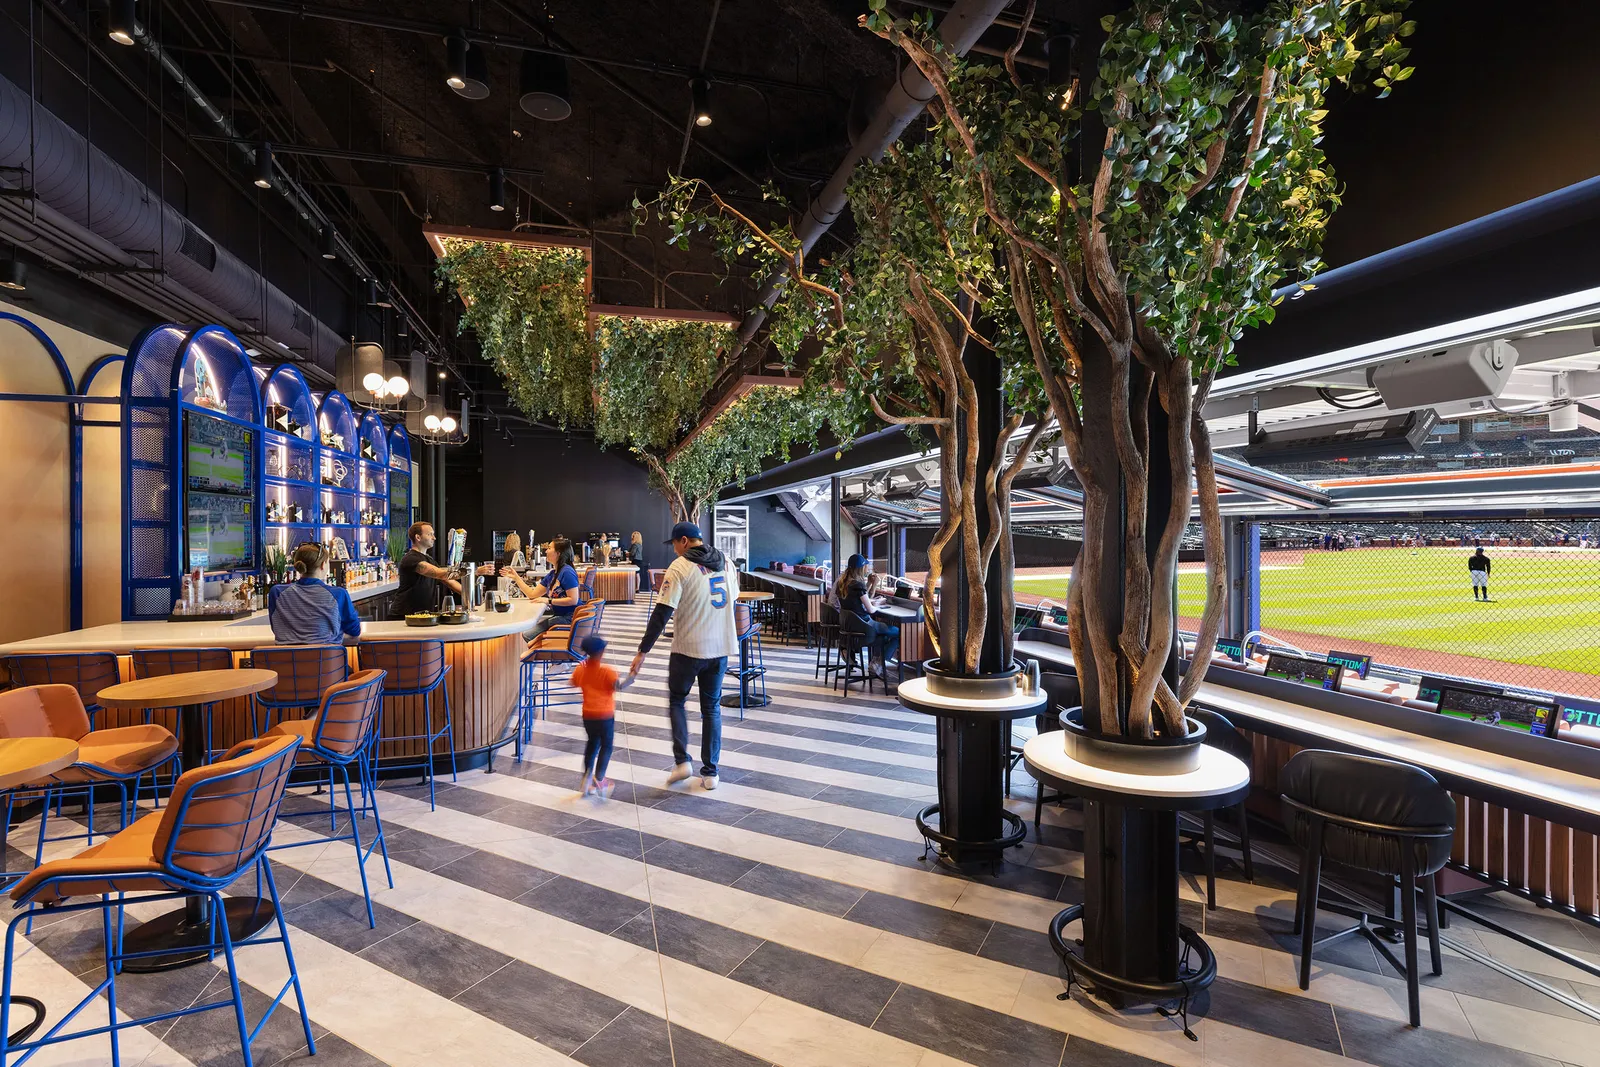
Project completed as General Superintendent at Shawmut Design and ConstructionBuilt by Shawmut Design and Construction. Luke MacDougall, General SuperintendentLuke MacDougall’s project as General Superintendent at Shawmut Design and ConstructionShawmut Design and ConstructionLuke MacDougall, General Superintendent 02Hospitality
Bars, lounges, clubs and amenity spaces, finished to the operator’s standard and sequenced around guests and staff.
In more detail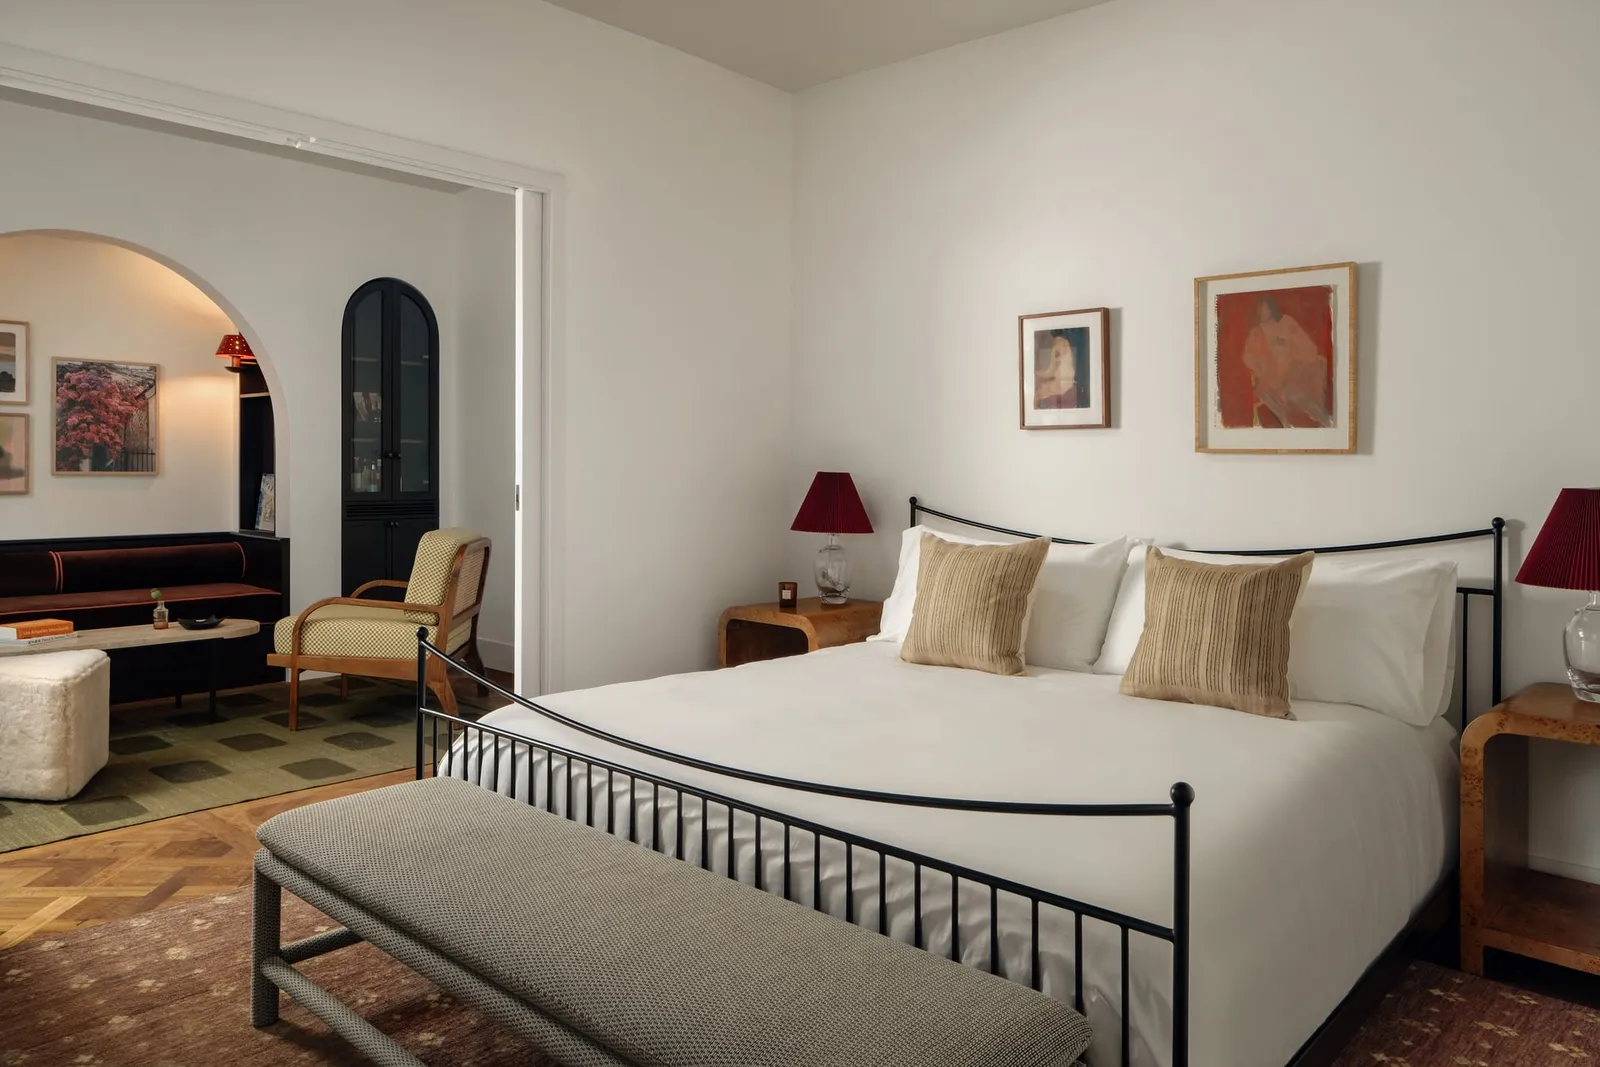
Project completed as President at Reaume RichardsonBuilt by Reaume Richardson. Luke MacDougall, PresidentLuke MacDougall’s project as President at Reaume RichardsonReaume RichardsonLuke MacDougall, President 03Hotels
Guest rooms and public areas renovated floor by floor, in a hotel that remains open during construction.
In more detail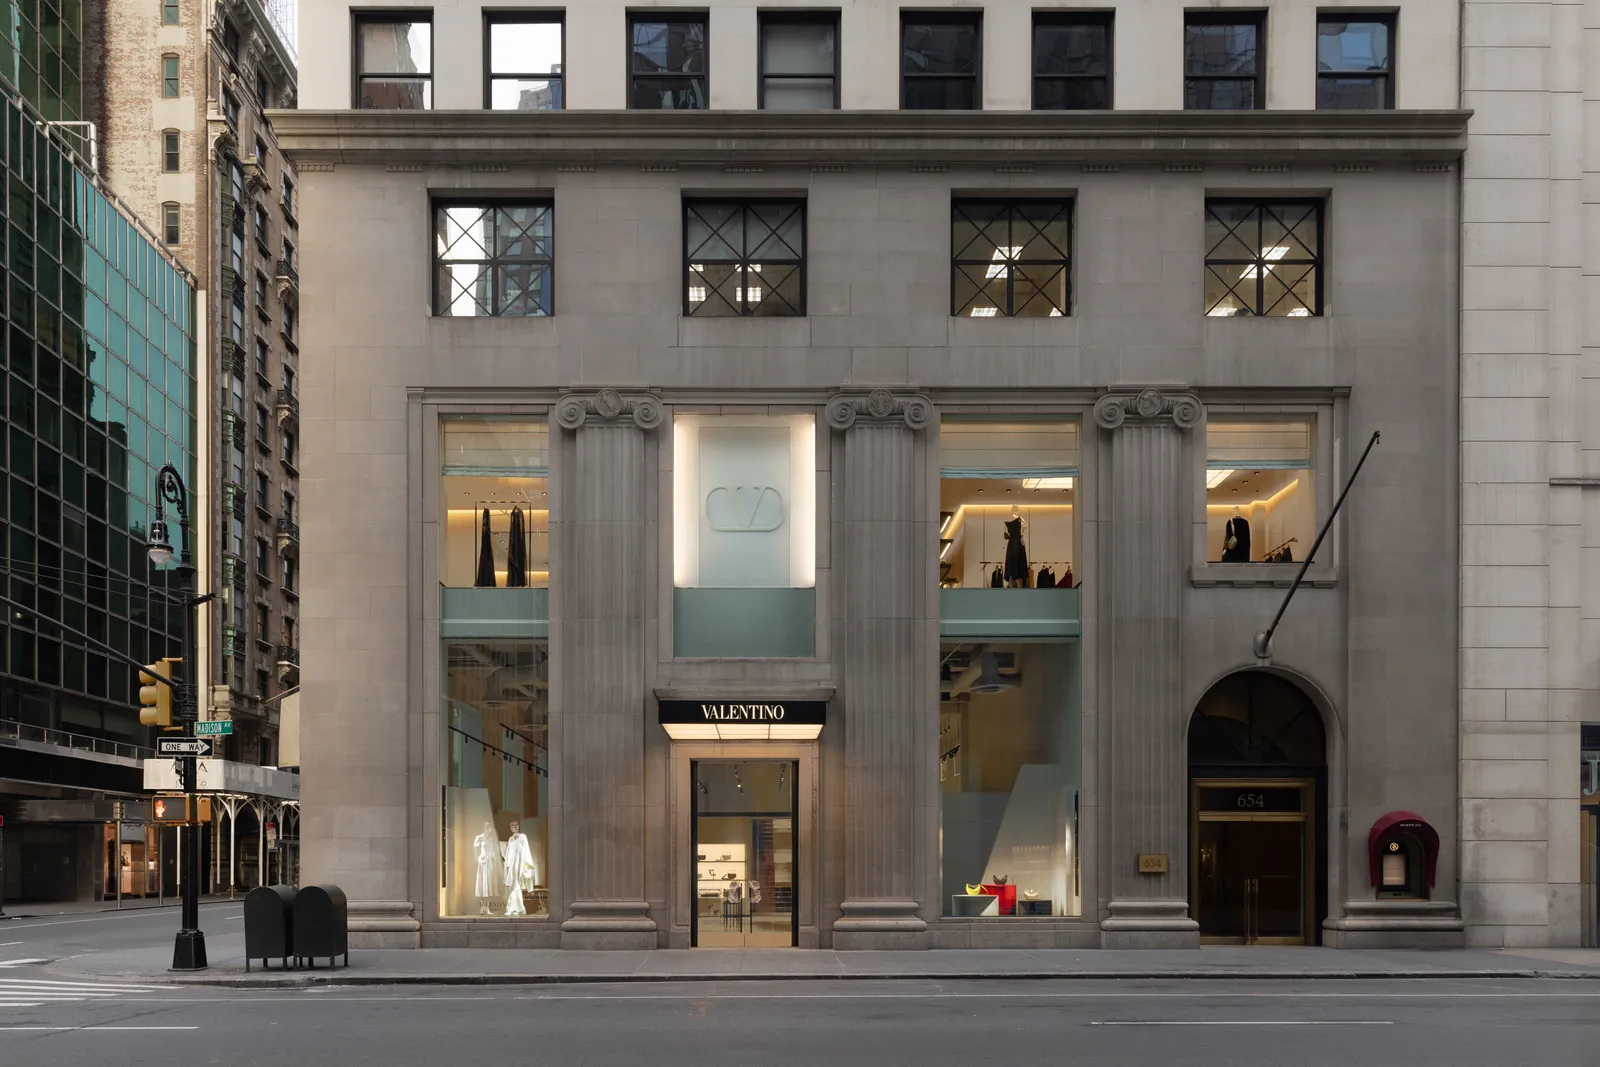
Project completed as General Superintendent at Shawmut Design and ConstructionBuilt by Shawmut Design and Construction. Luke MacDougall, General SuperintendentLuke MacDougall’s project as General Superintendent at Shawmut Design and ConstructionShawmut Design and ConstructionLuke MacDougall, General Superintendent 04Retail
Landlord coordination and approvals, owner-furnished fixtures to receive and install, and finishes built to the brand’s own design.
In more detail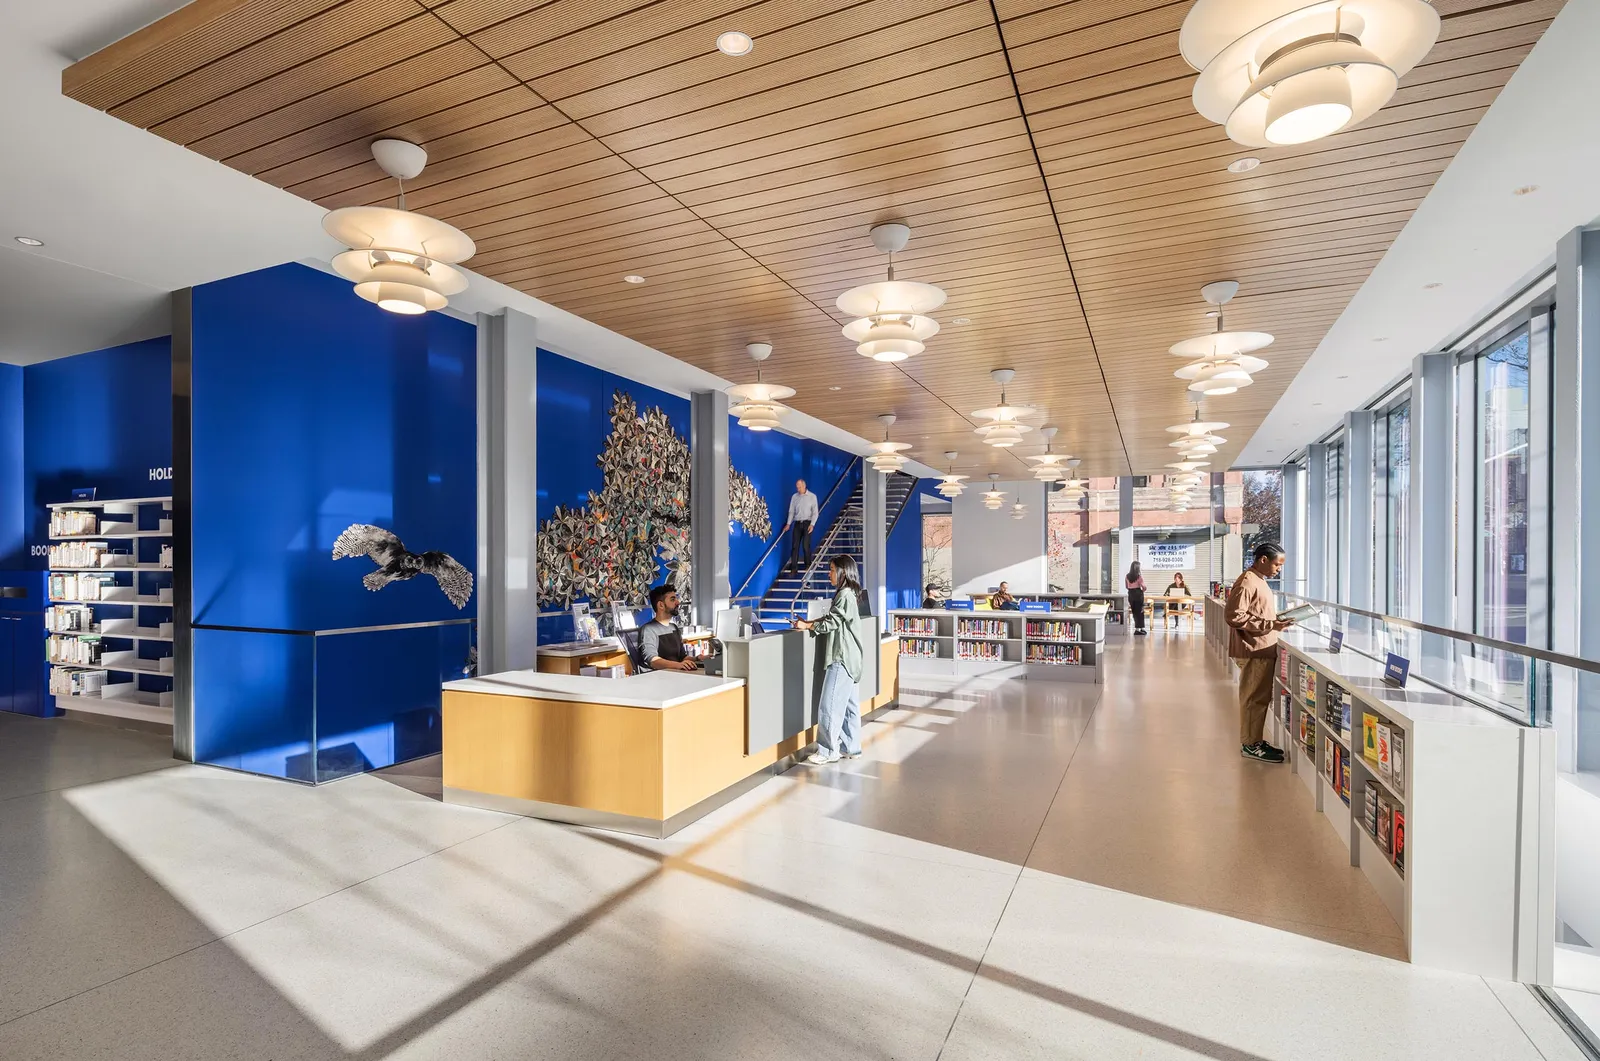
Project completed as General Superintendent at Shawmut Design and ConstructionBuilt by Shawmut Design and Construction. Luke MacDougall, General SuperintendentLuke MacDougall’s project as General Superintendent at Shawmut Design and ConstructionShawmut Design and ConstructionLuke MacDougall, General Superintendent 05Tenant improvement
The landlord work letter, coordinating with existing conditions, and the building’s rules for after-hours work and freight access.
In more detail
Project completed as Superintendent at Shawmut Design and ConstructionBuilt by Shawmut Design and Construction. Luke MacDougall, SuperintendentLuke MacDougall’s project as Superintendent at Shawmut Design and ConstructionShawmut Design and ConstructionLuke MacDougall, Superintendent 06Adaptive reuse
A change of use, the seismic and accessibility work it triggers, and utility upgrades.
In more detail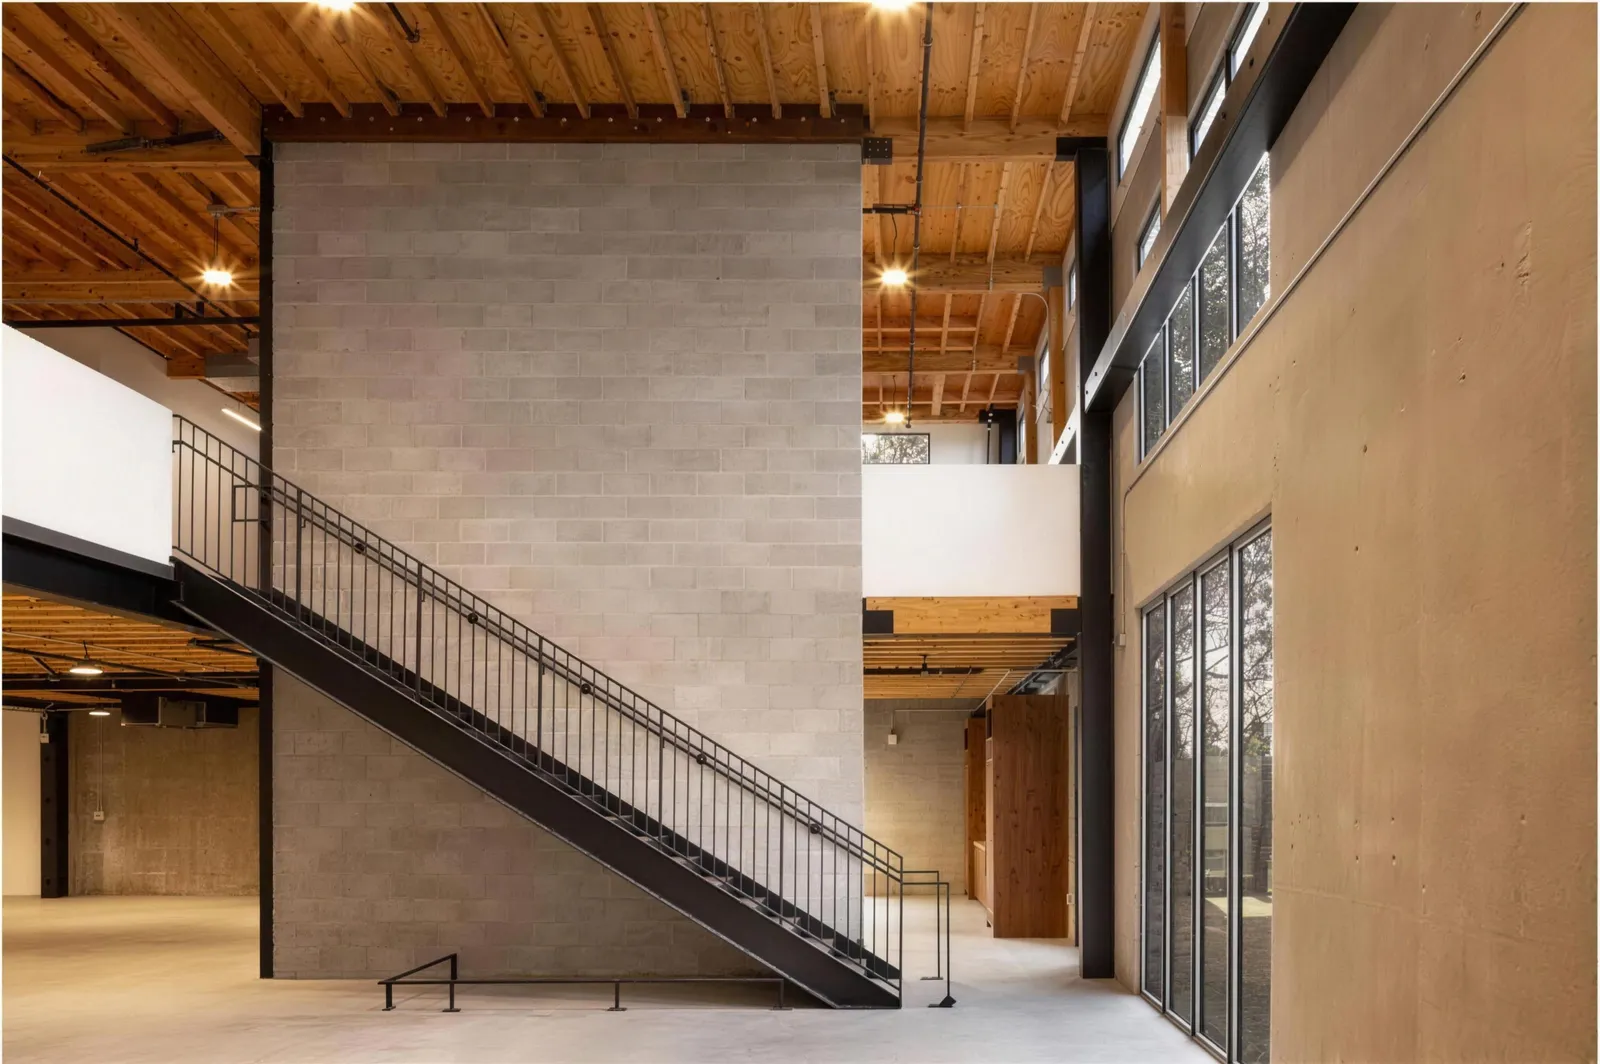
Project completed as President at Reaume RichardsonBuilt by Reaume Richardson. Luke MacDougall, PresidentLuke MacDougall’s project as President at Reaume RichardsonReaume RichardsonLuke MacDougall, President 07Creative office
Open ceilings and exposed systems, where every duct and conduit run becomes part of the finish.
In more detail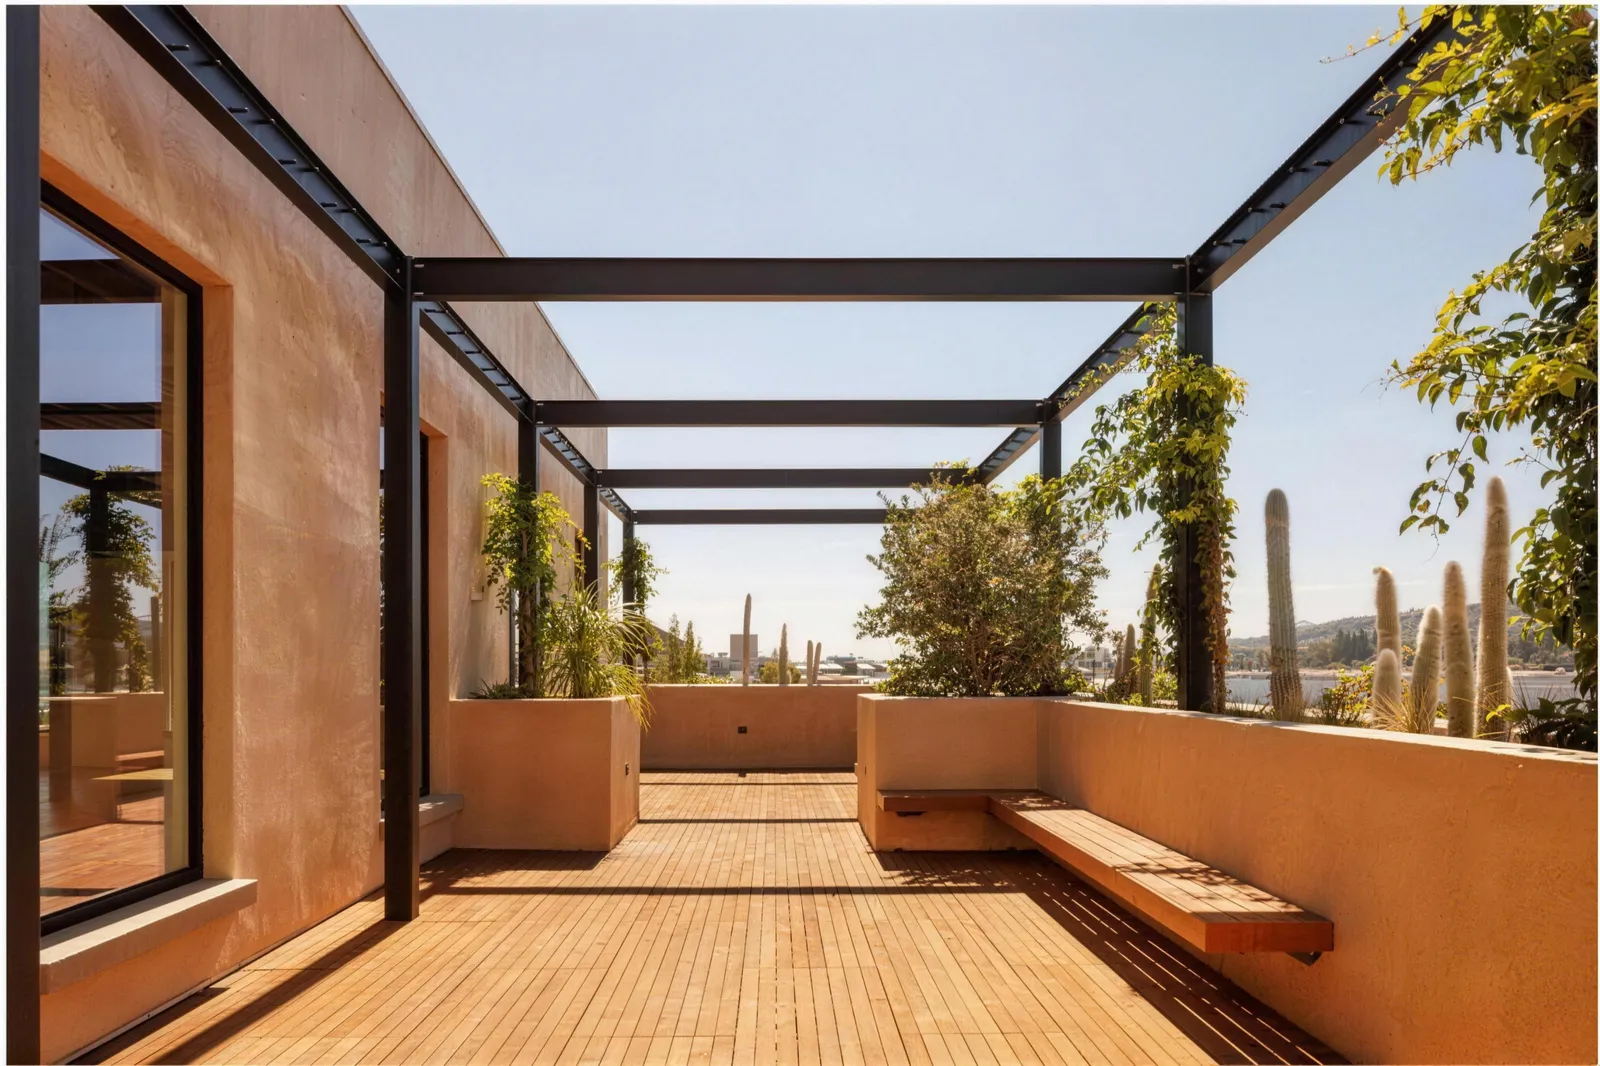
Project completed as President at Reaume RichardsonBuilt by Reaume Richardson. Luke MacDougall, PresidentLuke MacDougall’s project as President at Reaume RichardsonReaume RichardsonLuke MacDougall, President 08Ground-up construction
A new building from site work to finished interior: grading, foundations, structure, shell and fit-out.
In more detail
Where the details meet
Reviewed before a detail repeats
We work through the points where trades meet, from millwork and stone to lighting and exposed services. Samples and mockups help the design team review the detail before it is repeated through the space.
Each job begins with a detailed review of the drawings and alignment on a budget and schedule. See how a job runs, or read how we work with design teams.
Start with a conversation
Let’s talk about your project
Tell us what you are planning, where the design stands and the date you are working toward. We will call to talk it through.