

What We Build
Ground-up commercial construction in Los Angeles
A new building from site work to finished interior: grading, foundations, structure, shell and fit-out.
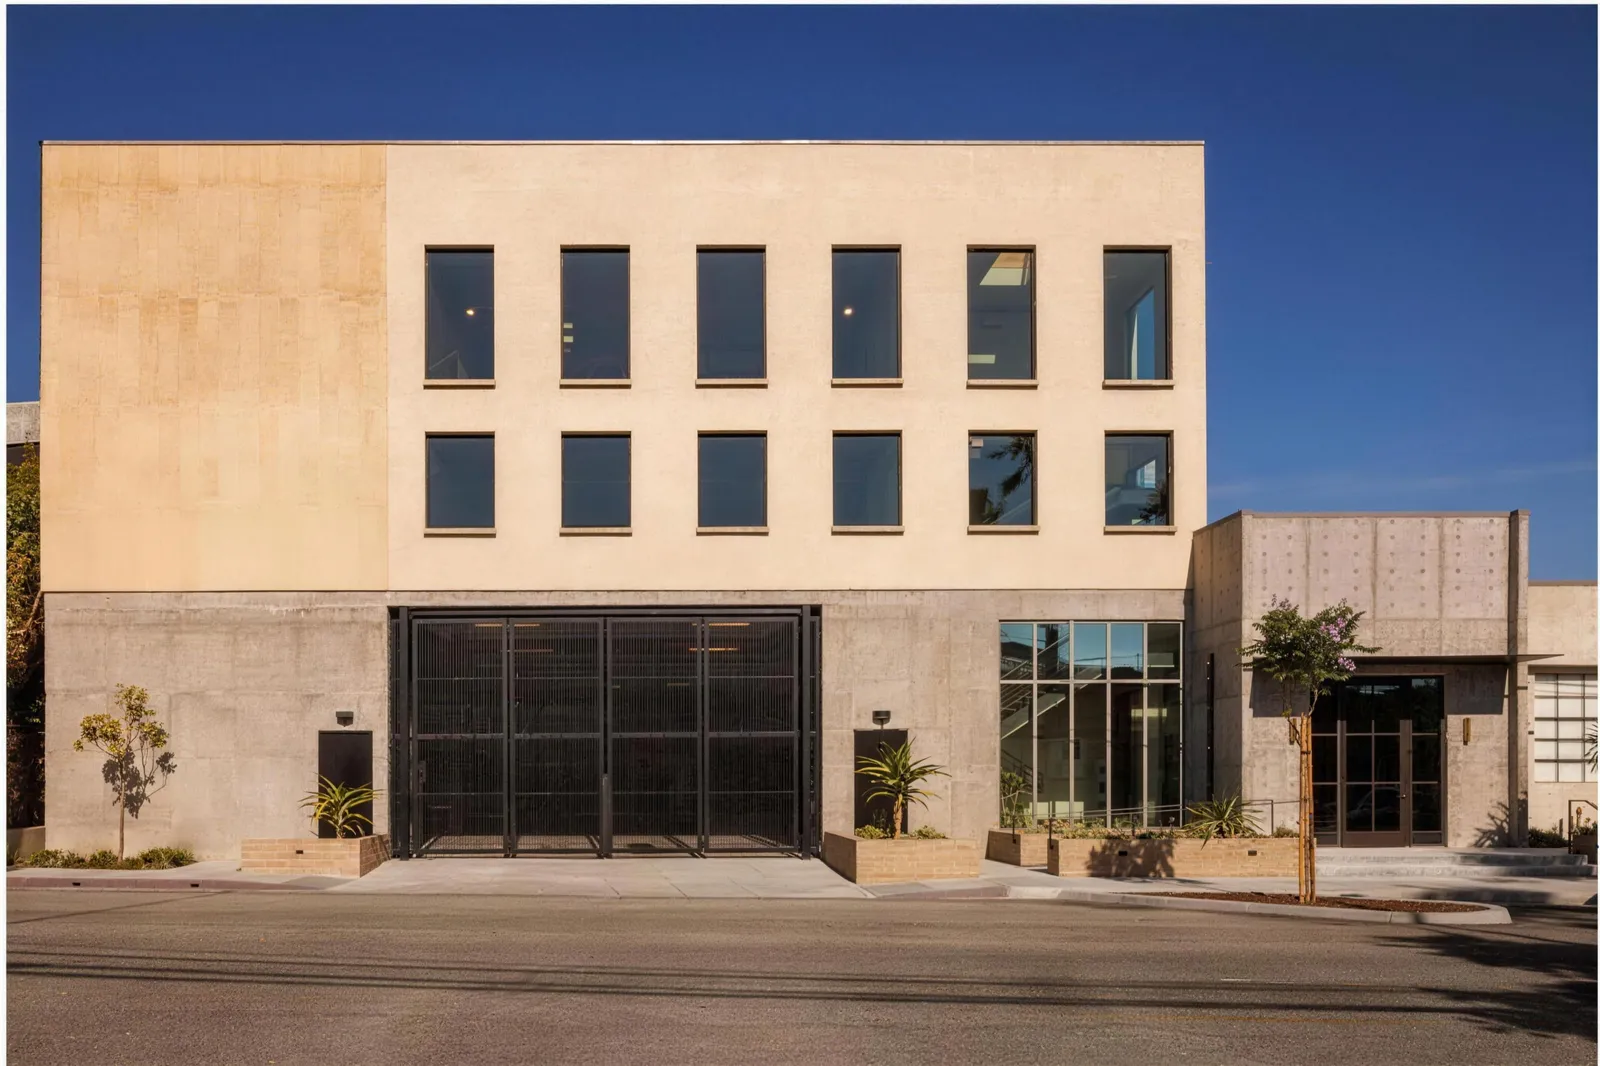
Project completed as President at Reaume RichardsonBuilt by Reaume Richardson. Luke MacDougall, PresidentLuke MacDougall’s project as President at Reaume RichardsonReaume RichardsonLuke MacDougall, President 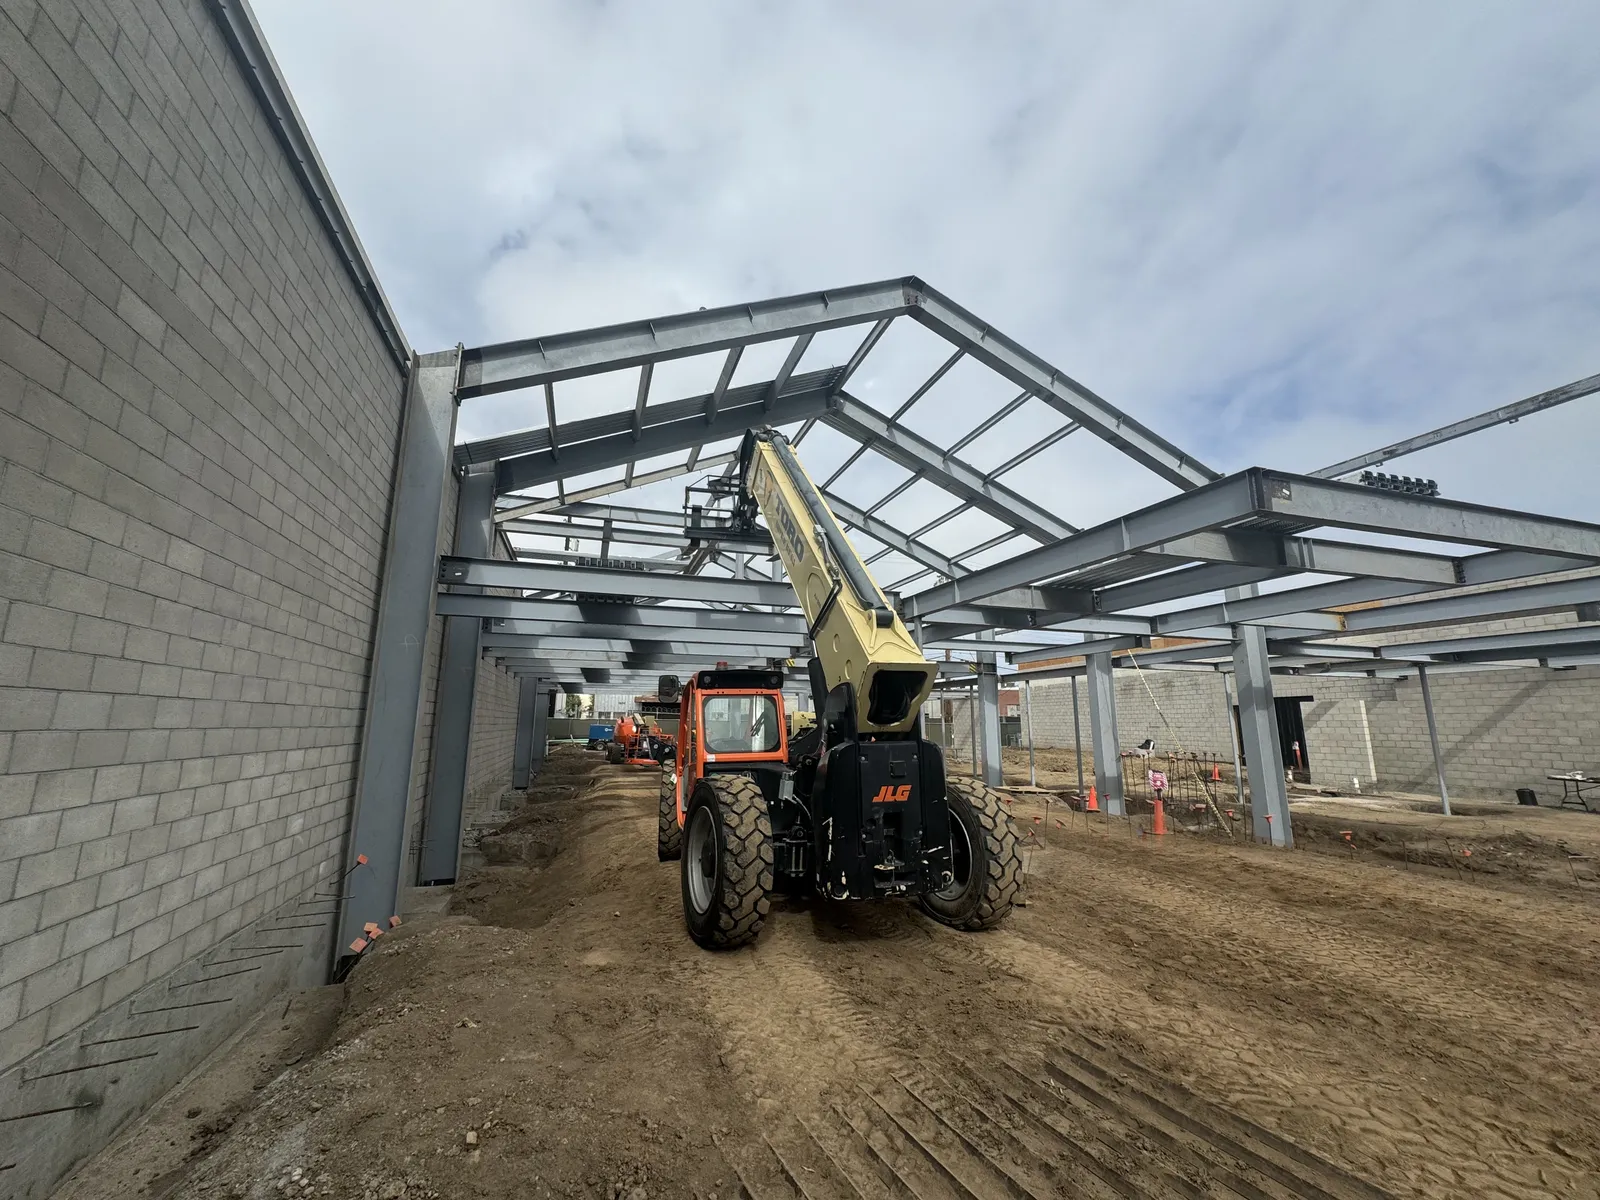
Project completed as President at Reaume RichardsonBuilt by Reaume Richardson. Luke MacDougall, PresidentLuke MacDougall’s project as President at Reaume RichardsonReaume RichardsonLuke MacDougall, President 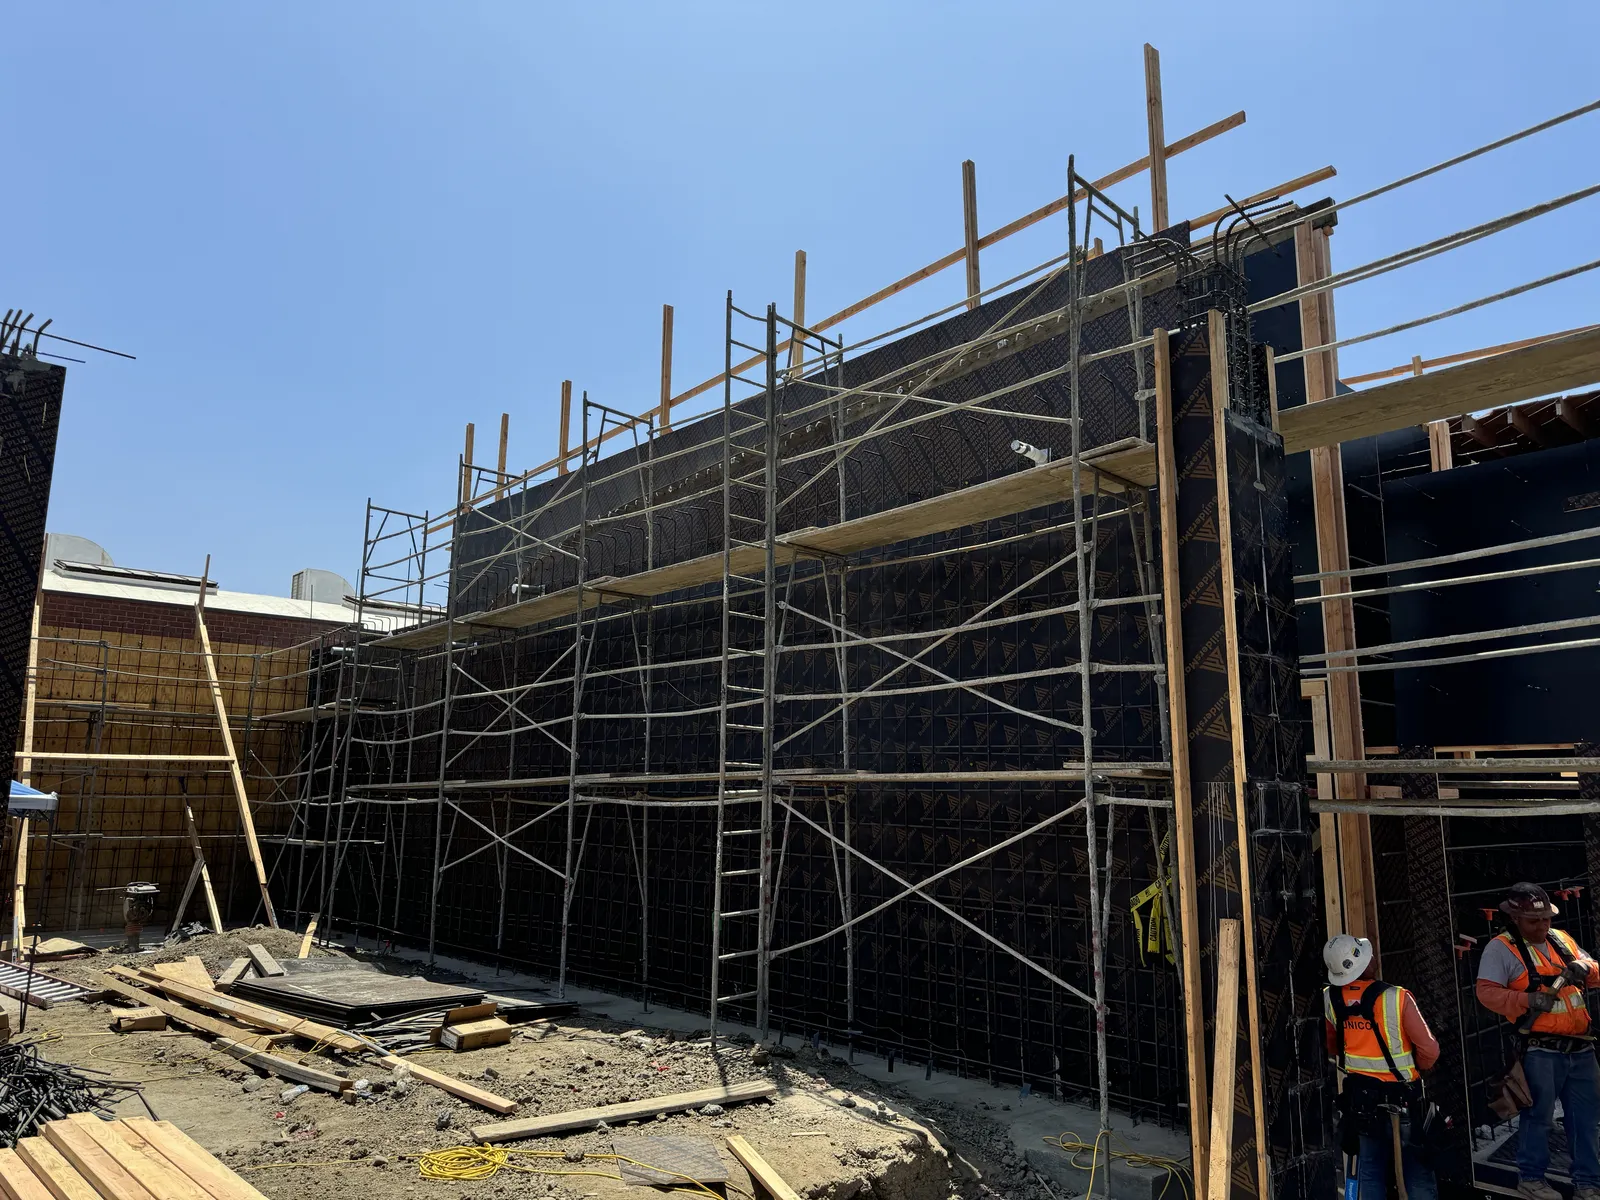
Project completed as President at Reaume RichardsonBuilt by Reaume Richardson. Luke MacDougall, PresidentLuke MacDougall’s project as President at Reaume RichardsonReaume RichardsonLuke MacDougall, President
What decides the job
What we plan around on a ground-up project
On a new building, the site sets the pace. We plan the grading, utilities and foundations with the interior already in mind, so the shell and the fit-out run as one schedule.
- 01
The ground
The soils report, the grading and the utilities are where a new building is least certain, so we review them with the civil and structural engineers before the budget is set.
- 02
Entitlements and conditions
Conditions of approval follow the project into construction, and each one needs an owner and a date.
- 03
The shell and the interior
Building the shell and the interior under one contract keeps one schedule and one team accountable from the foundations to the finishes.
Before you start
The pre-mobilization checklist
We believe most of what goes wrong on a construction project can be prevented with detailed planning up front and alignment across the full team. This is the list we work through with an owner before mobilization, so that on the first day of construction we have a clear path forward.
Who provides what
- Every owner-furnished item is on a delivery log in the schedule, with who buys, receives, stores, installs and connects it, and the date it is needed on site.
- Furniture, equipment, signage, audiovisual, security and data are each assigned to the owner or the contractor, down to who provides the conduit, the cable and the devices.
- For each owner-furnished item, the backing, power, conduit and final connection our trades still owe it are assigned and priced.
- The owner’s own vendors are named, with their insurance, the site rules and the date their in-wall requirements are due before walls close.
- Utility accounts for power, gas, water and data are open in the right name, and each provider has confirmed its account in writing.
Design and decisions
- The set issued for construction includes every agreed value engineering change and bid answer, in every discipline.
- Every finish is tagged to one product, color and finish, and each open selection has a decision date worked back from its lead time.
- Each allowance names what it stands in for, who answers it and the date it becomes a firm price.
- The construction plans include layout dimensions for all partitions and relate back to grid lines.
- A consolidated RCP has been issued, showing the ceiling finishes with all MEP systems overlaid.
- The owner’s equipment list, with each item’s power, heat and weight, is with the engineers, so the service, the cooling and the structure are sized from it.
Permits and approvals
- The building permit is issued, and its description names every scope that will be inspected.
- Whoever controls the building, the landlord or the operator, has approved the drawings and the construction rules in writing.
- Approvals outside the building department are tracked with the agency, who holds each one and its date: public works, each utility, the fire department and the air quality district.
- Every deferred submittal, such as fire sprinkler, fire alarm or storefront, has its own plan check time on the schedule.
- The special inspector has been hired by ownership, and their contact information has been shared with the team.
Procurement
- Long lead items are identified, and drop-dead dates have been established from each item’s required-on-job date and estimated lead time.
- Items that wait on an outside approval are logged with that approval as their trigger, such as switchgear, which waits on the utility.
- The submittal schedule has been reviewed and confirmed with all reviewers, using their real review times, with a resubmission round carried for millwork and steel.
- The trade partners for the first eight weeks are under contract, and every other trade has a planned award date.
The site
- Existing conditions, including neighboring properties and shared areas, are photographed and video recorded with dates before work starts.
- Hours for loud work, quiet work and deliveries are confirmed in writing, with loading, parking and elevator use.
- A site logistics plan covering deliveries, hoisting and laydown is issued to every trade and named in each subcontract.
- Every existing utility and meter is confirmed active, and every new service has its application filed and dated back from when it is needed.
- The site safety plan and the emergency plan are posted, with the muster point identified.
- Neighbors and other tenants know the schedule and who to call, and the calendars of noise-sensitive neighbors are in hand before demolition.
Financials and reporting
- The schedule of values for invoicing is established, and the payment calendar has been reviewed and confirmed between ownership and the lender.
- The weekly owner report has a confirmed format and a scheduled weekly distribution time.
- Additional insured endorsements are confirmed, and approved insurance certificates are on file.
- The weekly meeting schedule is set for the owner, the design team and the trades.
For a ground-up project
- The soils report, the survey and the utility locations are in hand.
- Conditions of approval are listed, each with who closes it and when.
- Grading, shoring and foundation permits are sequenced with the building permit.
- Utility company applications are filed: power, gas, water, sewer and data.
- The neighbors, the street use permits and the site logistics plan are settled.
The PDF of this checklist is on its way. Email hello@macdougallbuilders.com and we will send it when it is ready.
How a job runs
- Chapter 1PreconstructionWe treat every bid and preconstruction engagement as if we are already responsible for building the job.
- Chapter 2During the buildDecisions get made while there is still time to act on them.
- Chapter 3Closeout and afterCommissioning, training and inspections planned months ahead, so the delivery date holds.
Questions
Ground-up construction, asked plainly
Do you build ground-up projects?
Yes. Ground-up construction, interiors and renovations are all work we take on.
When should a builder join a ground-up project?
During design, while the structure and the systems can still be adjusted to the budget and the schedule.
Can you build the shell and the interior together?
Yes, and it usually saves time, because the interior’s long lead items and rough-in are planned into the shell.
Start with a conversation
Let’s talk about your project
Tell us what you are planning, where the design stands and the date you are working toward. We will call to talk it through.